Structural Remodeling.
Load-bearing wall removal. New steel beams. Foundation modifications. Roof-line changes. Engineered by a licensed structural engineer, permitted under Aldo’s general contract, and delivered on a fixed-bid schedule. Two-to-six-week structural window.
The full structural-remodel scope in writing before we start.
Structural work is where the shortcuts show up years later — sagging headers, cracked drywall over doorways, doors that stop closing right. Every load path is engineered by a licensed structural engineer, priced fixed in the bid, and inspected under permit. Structural window: 2–6 weeks typical.
Included in the fixed bid
- Structural engineer evaluation
- Sealed engineered beam calculations
- Permit application + fees
- Temporary shoring / bracing
- Selective demolition
- Steel or engineered lumber beam supply
- New bearing posts + footings
- Foundation cuts / re-pours as needed
- Framing repairs at connection points
- MEP relocation around new structure
- Drywall patching to match
- Rough + final inspection scheduling
Not included (transparent)
- Full-room refinish (unless bundled with a renovation)
- Furniture protection / moving (Aldo’s crew tarps and dust-contains)
- Landscape restoration if excavation is required
Timeline
2–6 weeks for the structural work itself. Interior finish follows on the fixed-bid schedule. Larger scope structural remodels bundled with a full renovation run 2–6 months total.
License stack
- General Contractor · FL #CGC1525289
- Roofing Contractor · FL #CCC1335157
- Mechanical Contractor · FL #CMC1251666
- Plumbing Contractor · FL #CFC1434398
- Electrical Contractor · FL #EC13015530
The reason a load-bearing wall comes out clean the first time.
01Engineered before quoted
Every structural quote starts with a licensed structural engineer sizing the beam and connection points. No back-of-napkin math. No surprised at inspection.
02Temporary shoring is a scope line
Real temp support, real load transfer, real safe removal. Not the hand-off-a-2x4-and-hope shortcut that sags the ceiling above.
03MEP relocation in-house
New beams almost always run through existing plumbing, wiring, or ductwork. Because Aldo holds all three MEP licenses, relocations happen on the same crew calendar — not held up waiting on subs.
04One warranty conversation
Structure, framing, MEP, and finish all warranted under one contract with one signature. No finger-pointing if a header sags at year three.
Structural Remodeling · the questions Aldo answers every week.
How do I know if a wall is load-bearing?
You don’t — we do. Every structural remodel starts with a walk-through, plan review, and (when needed) an engineer’s evaluation of the framing above the wall in question. Any wall carrying roof or floor load requires an engineered beam or new bearing point before removal. We spec, quote, and install the whole assembly under one fixed bid.
Can you install steel beams to open up my floor plan?
Regularly. LVL, PSL, and W-section steel beams sized by a licensed structural engineer, spec’d for your span and load, and installed with new posts / bearing points into the foundation. Every install pulled under permit and inspected. Aldo signs the general permit personally under FL CGC #1525289.
Do you handle foundation modifications for structural remodels?
Yes — new footings for beam bearing points, foundation slab cut and re-poured for plumbing relocations, and stem-wall additions when a new bearing wall lands off the existing foundation. Concrete, rebar, and inspection scheduling all in-house under the general contract.
How long does the structural portion of a remodel take?
Two to six weeks for the structural work itself (demo, beam install, foundation work, framing repairs, inspection). Interior finish work follows on the fixed-bid schedule after inspection sign-off. If the structural remodel is part of a larger renovation, both scopes are sequenced on the same crew calendar.
Other services often paired with a structural remodel.
Real projects. Real beams. One signature on every permit.
A cross-section of recent Dellamano Construction Inc. structural remodels and open-plan renovations across Broward and Palm Beach counties.
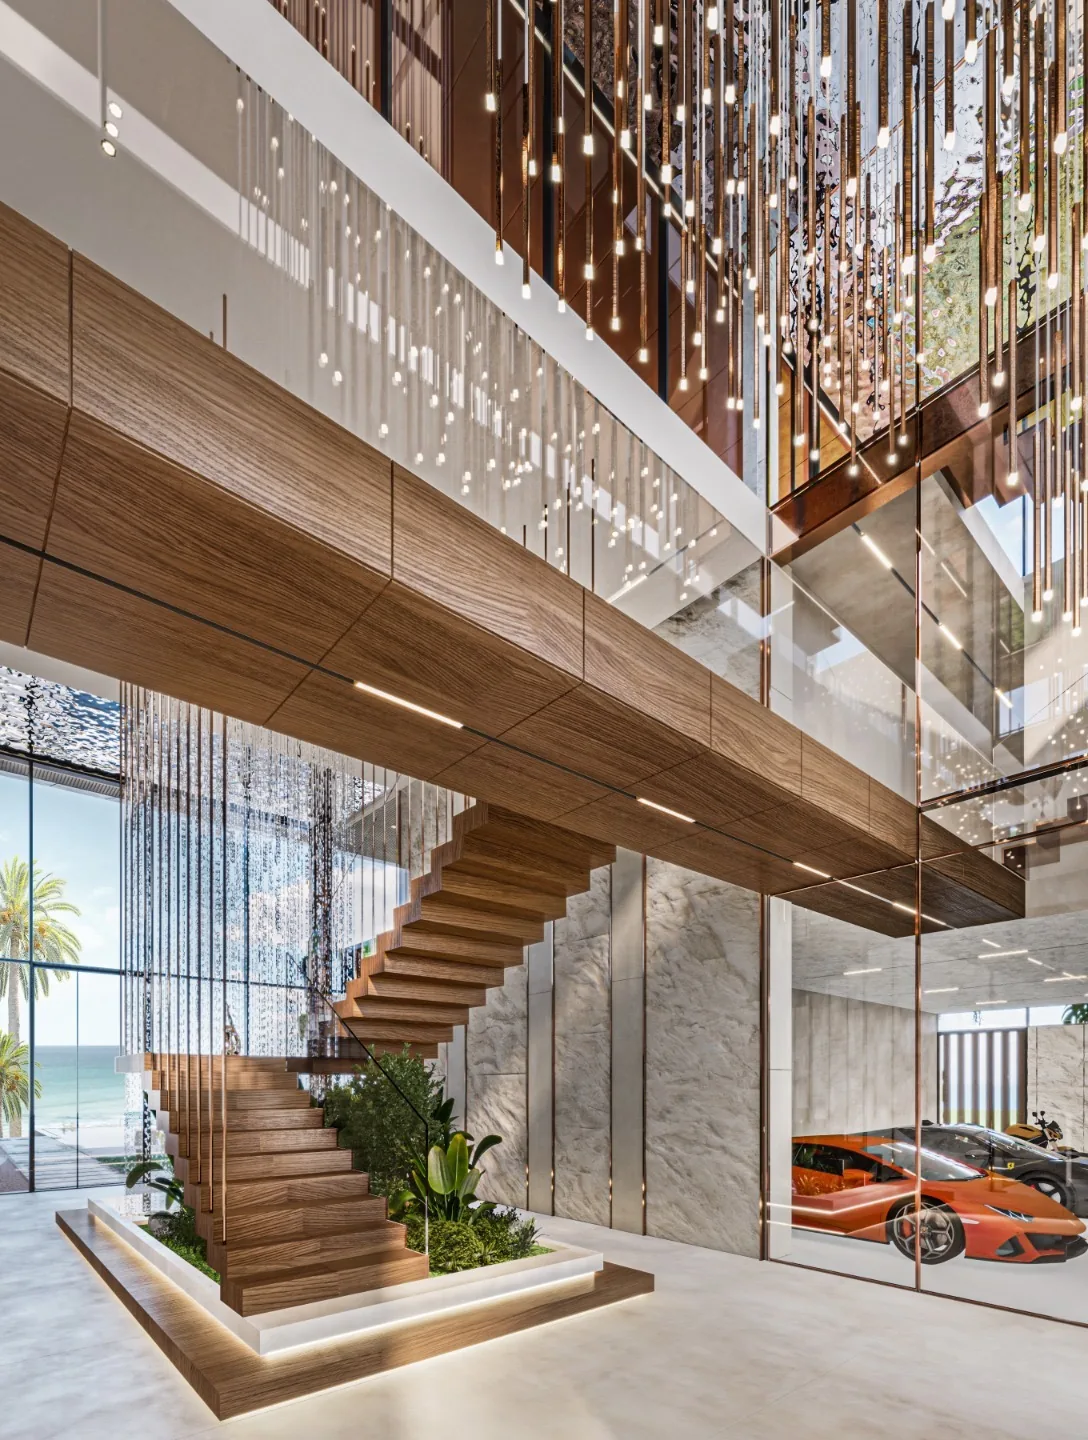
Floating wood staircase with pendant lights, marble walls, and ocean-view atrium.
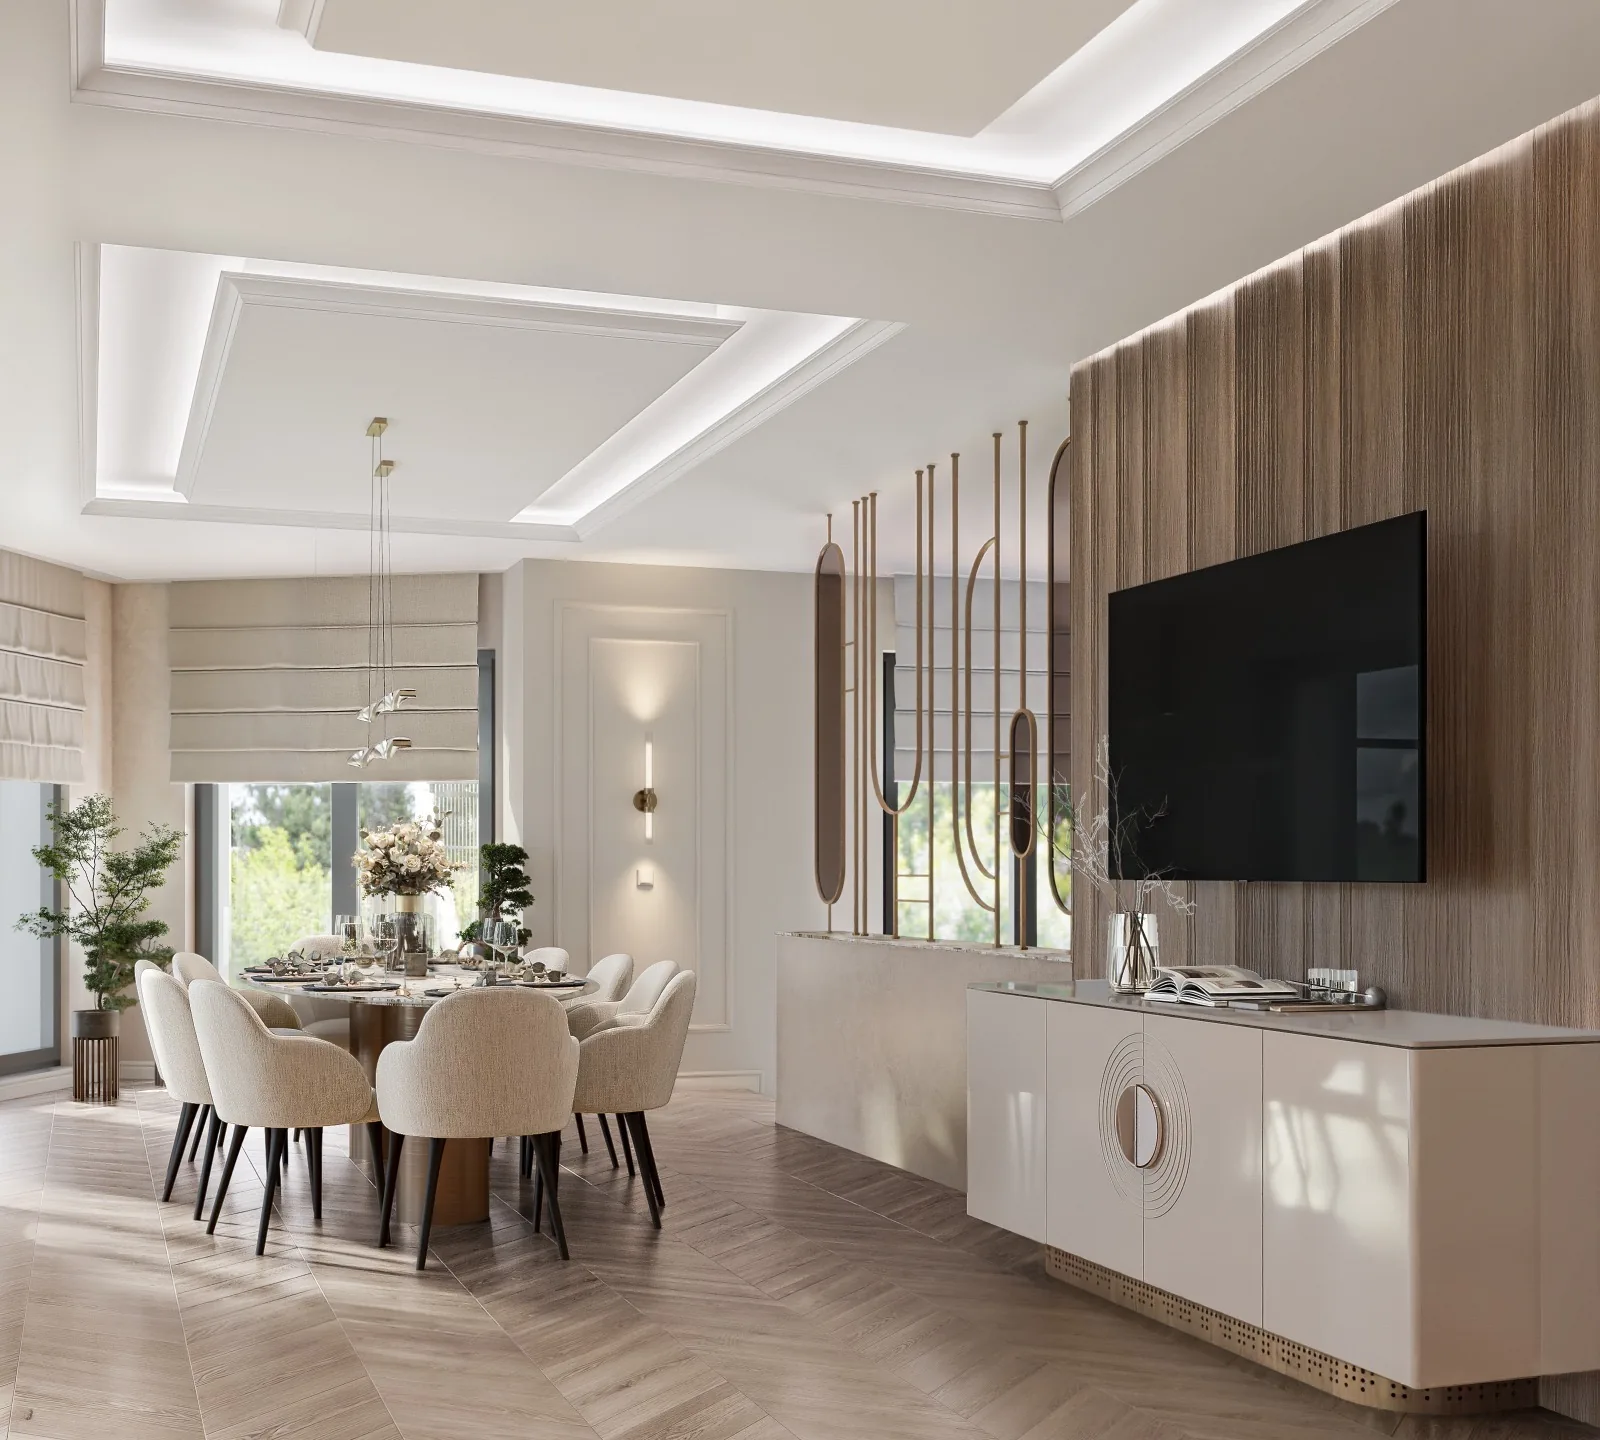
Open-concept dining and living with wood accent wall, coffered ceiling, custom cabinetry.
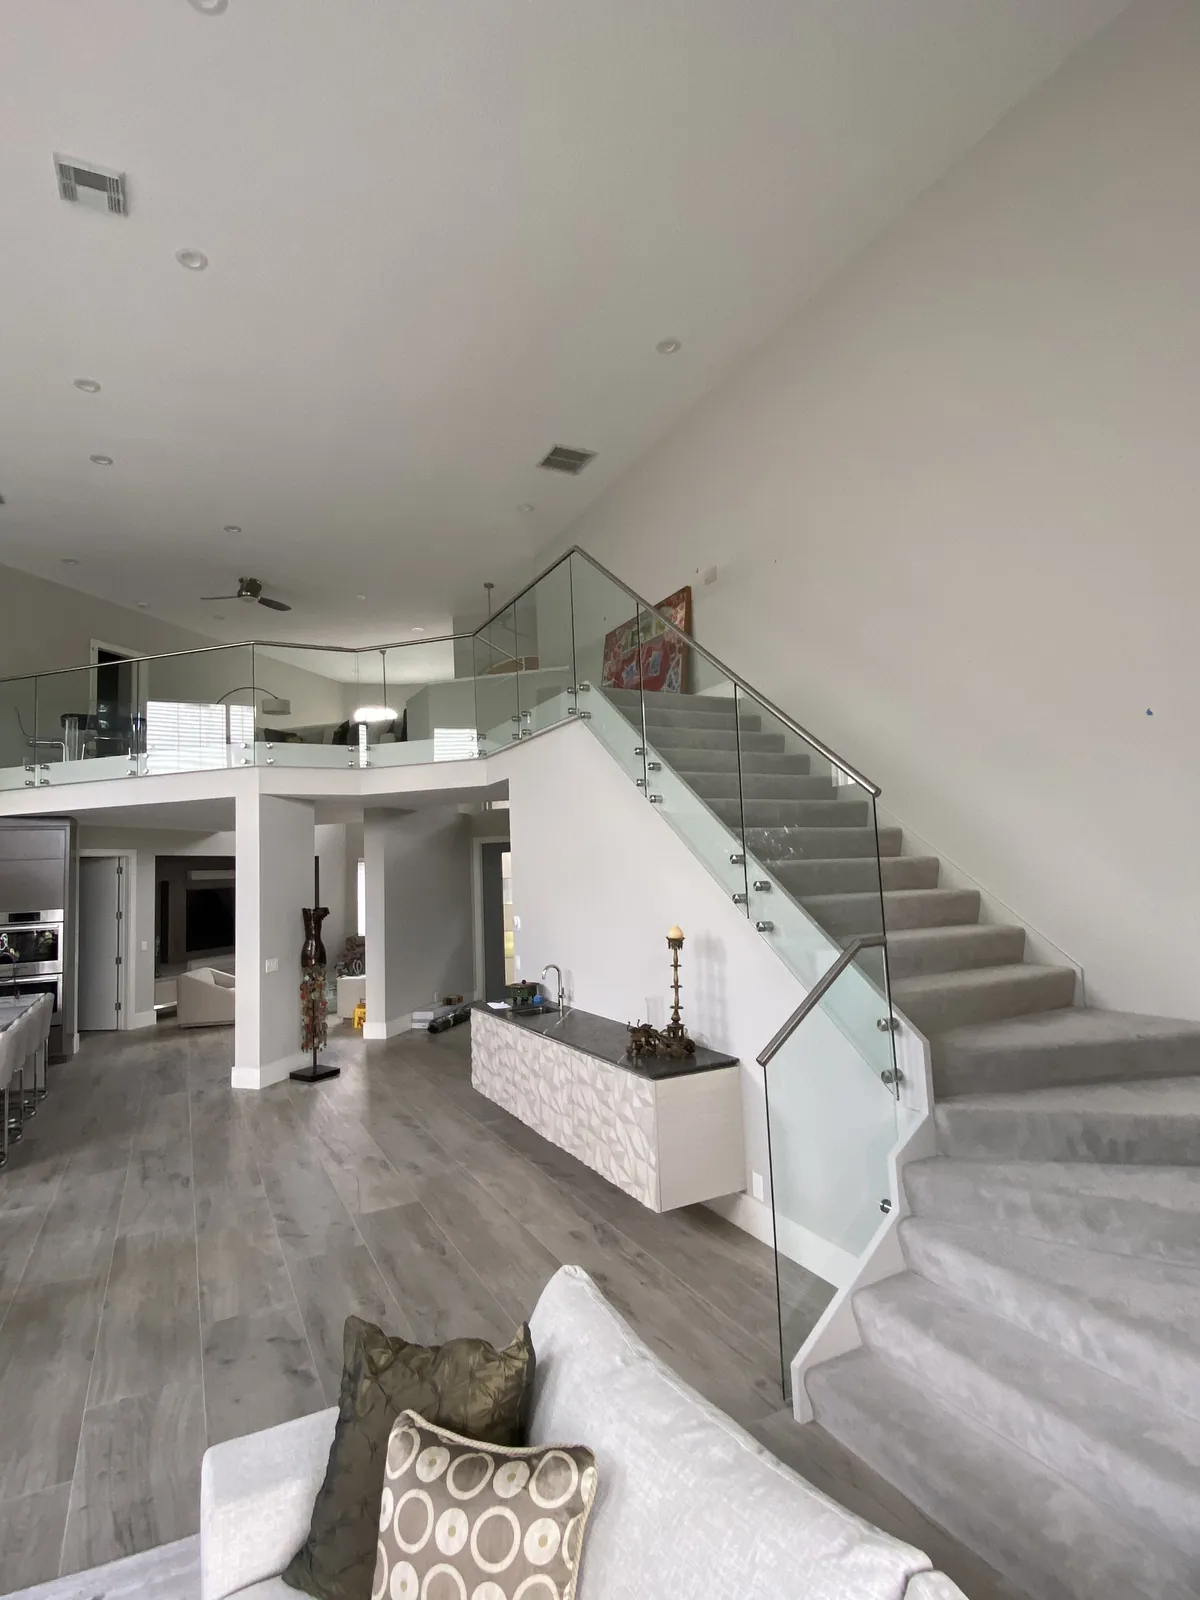
Open-concept interior with floating staircase, glass railing, luxury kitchen beyond.

Curved cream sofa around a central fireplace with arched wall niches.
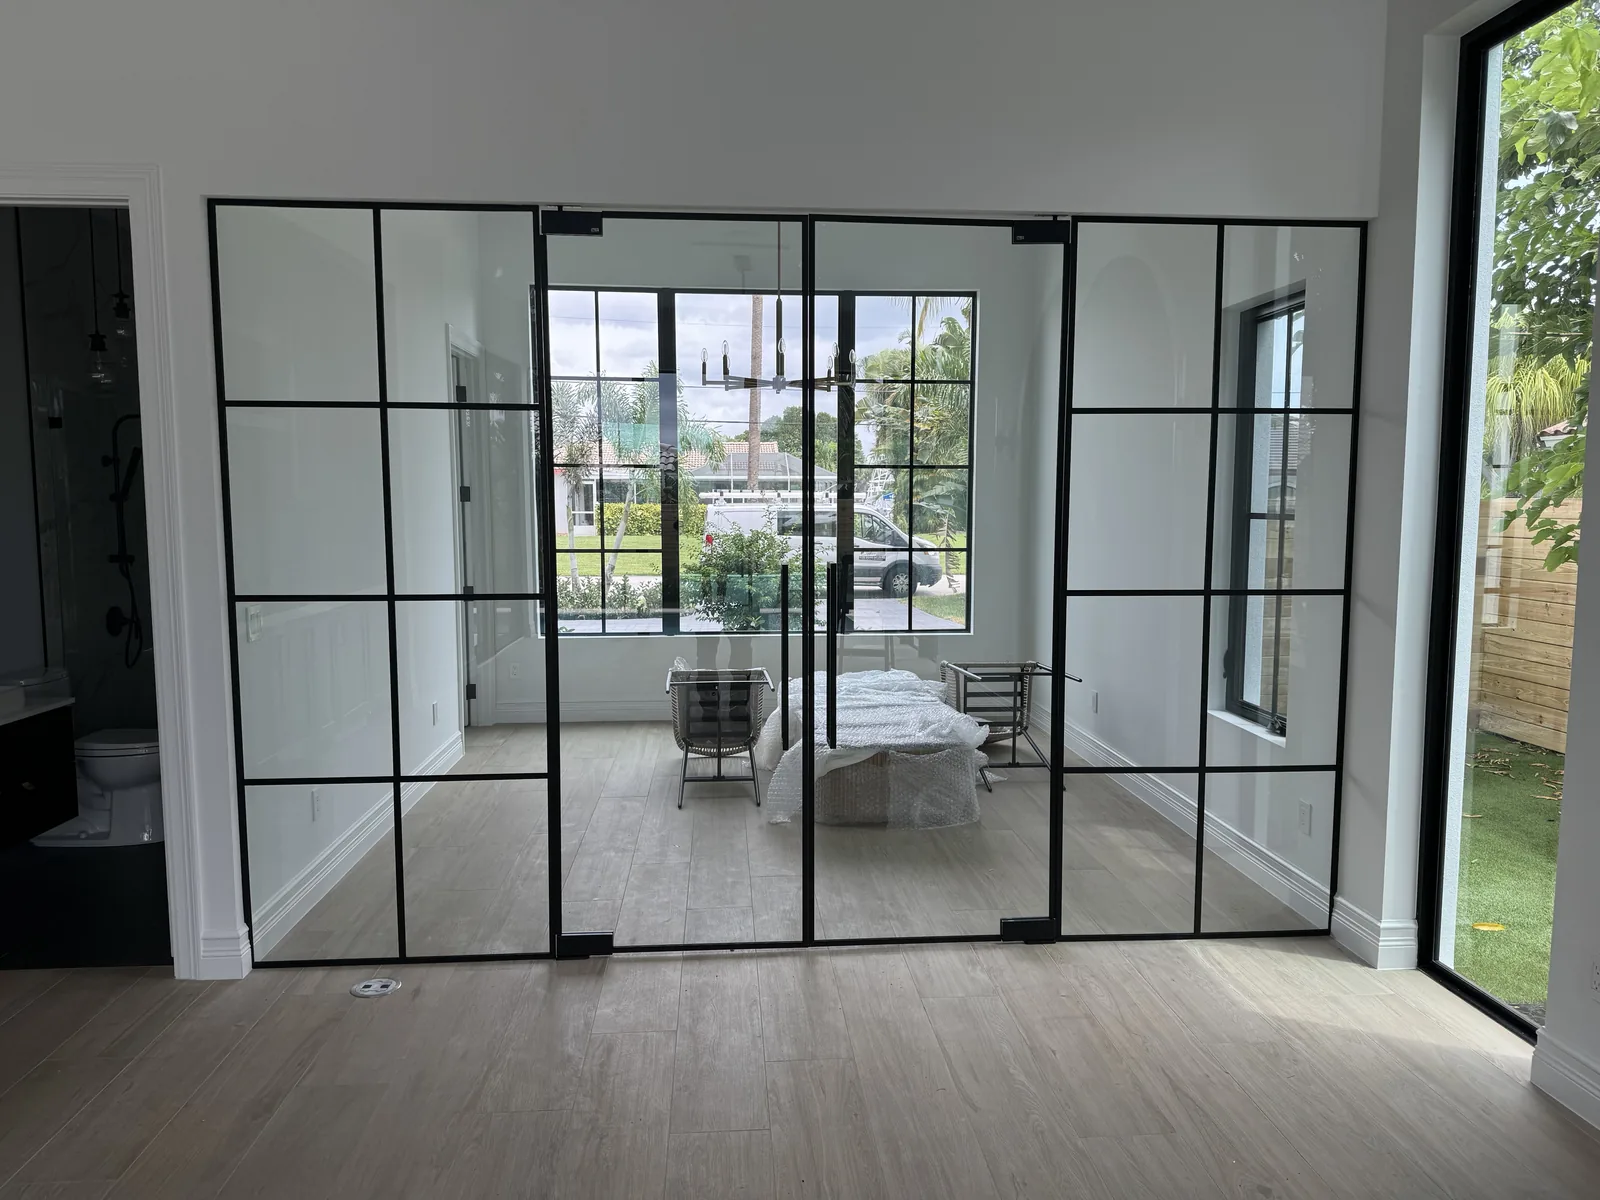
Glass partition doors with black steel frames between bedroom and living space.
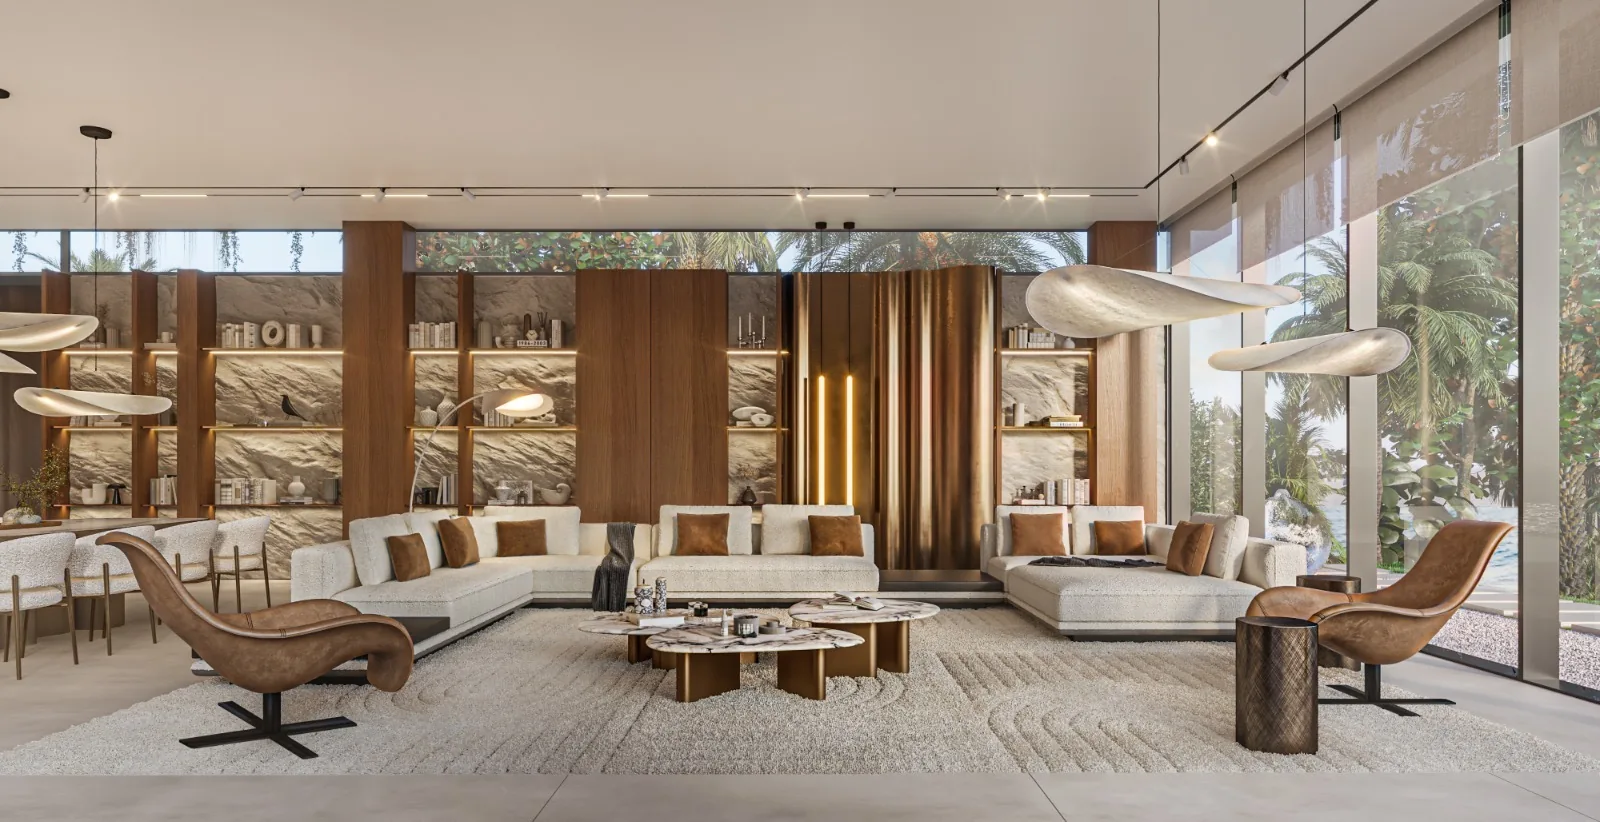
Cream sectional, wooden shelving, and bronze pendant fixtures.
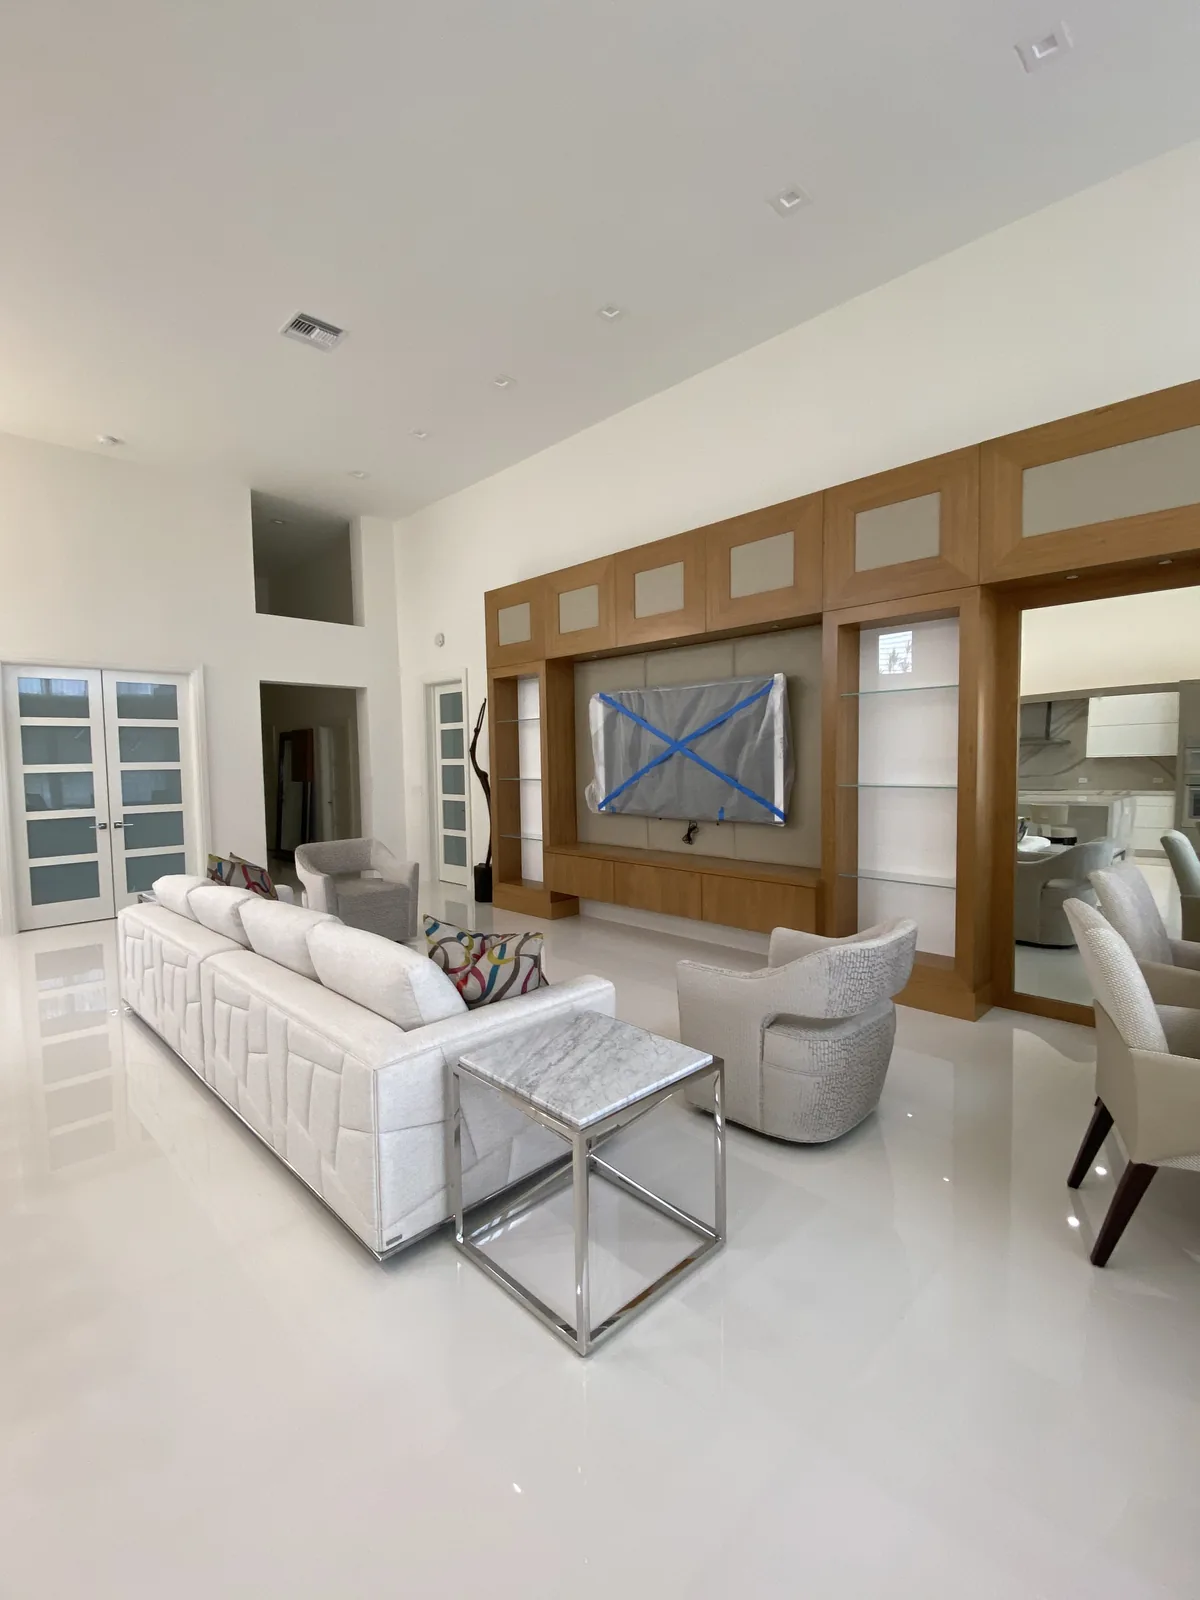
White sectional, wood media wall, and marble coffee table.
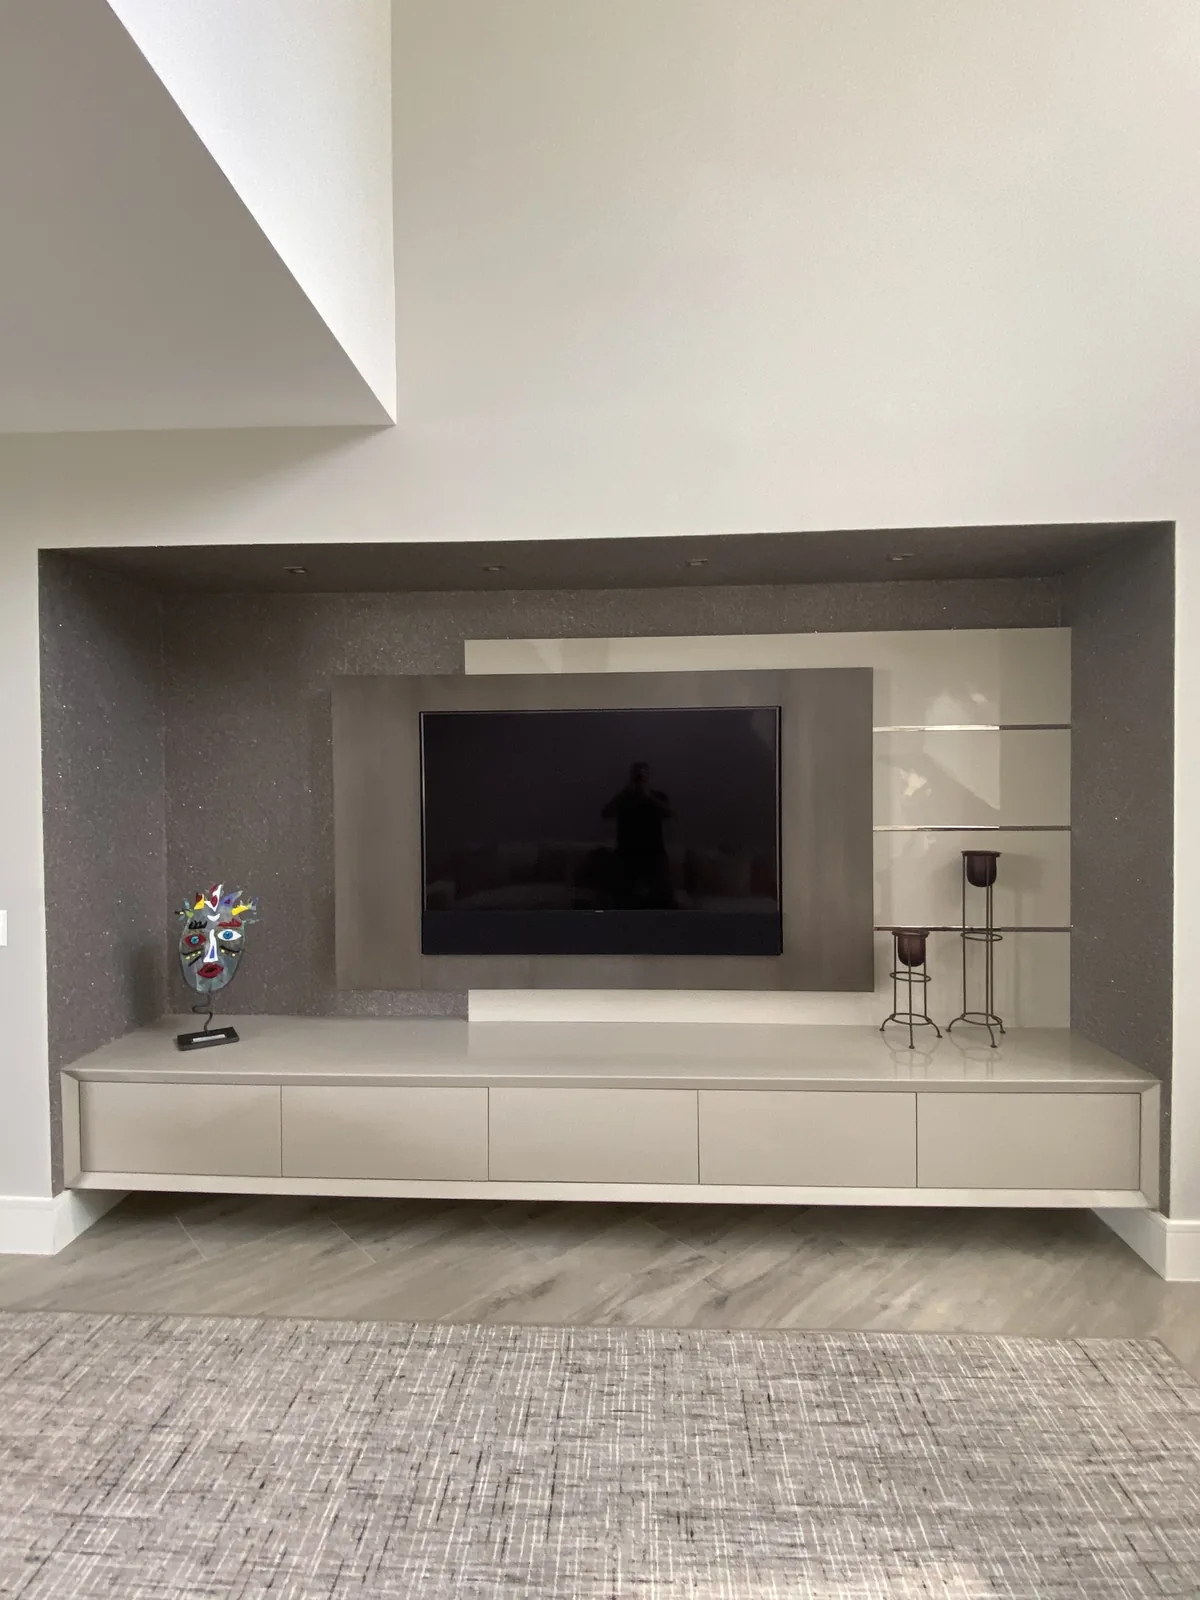
Media wall with integrated flat-screen, white cabinetry, and decorative shelving.
Fixed price at signing. Delivered on the day committed.
Tell us about the structural scope. You’ll promptly have a walk-through scheduled and a path to a written proposal.