Luxury Condo Renovations.
High-rise remodels the board actually approves. Full-interior condo renovations delivered inside your building’s elevator windows, noise hours, and common-area rules — without a single mid-project schedule change. Eight-to-twenty-week typical scope.
The full condo-remodel scope in writing before board submission.
Condo work isn’t just a renovation — it’s a renovation inside a building with rules. The fixed-bid names every scope line, every elevator reservation window, every off-hours ask, and every common-area protection measure. Timeline: 8–20 weeks typical.
Included in the fixed bid
- Existing-conditions unit walk-through
- Full board application + rules-of-work packet
- Insurance certificates naming the association
- Permit drawings + city / county submissions
- Reserved service elevator + pad-up
- Common-area floor + wall protection
- Noise-hour sequencing (9–4 typical)
- Neighbor-notice letters
- Full demo + haul-out via service elevator
- Kitchen, bath, MEP rough-in, cabinetry, stone, tile, millwork
- Daily hallway sweep + damage inspection
Not included (transparent)
- Building assessment fees (paid to HOA directly)
- Fixture / appliance purchase (installed only)
- Impact-glass window replacement (separate spec)
- Structural work outside your unit’s footprint
Timeline
8–20 weeks typical. Cosmetic refreshes on the shorter end; full-interior remodels with structural moves on the longer. Committed in writing at signing — not adjusted mid-project when the board tightens elevator rules.
License stack
- General Contractor · FL #CGC1525289
- Plumbing Contractor · FL #CFC1434398
- Electrical Contractor · FL #EC13015530
- Mechanical Contractor · FL #CMC1251666
The reason your board approves the application on round one.
01Board-fluent office
Kiersten prepares the full application packet — insurance COIs, licensing, rules acknowledgment, scope drawings — before it hits your desk to sign.
02Every trade on one crew
MEP work happens on the same elevator reservation as demo and finish — no re-scheduling the electrician for a separate week the plumber cannot make.
03Common-area protection built in
Reserved service elevator with quilted pads, adhesive floor film in every walk path, damage inspection with building management pre- and post-job.
04One warranty conversation
Your board keeps one contractor on file. When a question comes up later, one signature answers — not a rotating cast of subs.
Luxury Condo Renovations · the questions Aldo answers every week.
Do you handle the condo board application and rules-of-work package?
Yes. Our office prepares the full board application — insurance certificates naming the association, contractor licensing packet, scope drawings, rules-of-work acknowledgment, waste-removal plan, and neighbor-notice letters. Most boards approve on the first submission.
Can you work within a building’s noise-hour and elevator restrictions?
That’s the norm for our condo work. Most buildings restrict noisy trades to 9 AM–4 PM weekdays and prohibit weekend work. Sequencing demo, MEP rough-in, and finishes inside those windows is part of the fixed-bid schedule — no request for schedule relief mid-project.
How do you protect elevators, lobbies, and hallways during a condo renovation?
Reserved service elevator with quilted pads and floor protection at every arrival. Common-area walk paths lined with adhesive floor film. Elevator vestibule and hallway between the unit and the elevator swept clean at the end of every workday. Damage inspection with building management before and after.
What’s the realistic timeline for a full high-rise condo remodel?
Eight to twenty weeks depending on scope. A 2,000 sqft two-bedroom cosmetic refresh: 8–10 weeks. Full-interior kitchen + bath + flooring + millwork on a 3,500 sqft unit: 14–18 weeks. Structural moves inside a load-bearing high-rise slab: add 2–4 weeks for engineering and board sign-off.
Other renovation expertise often paired with a condo remodel.
Real projects. Real trades. One signature on every permit.
A cross-section of recent Dellamano Construction Inc. high-rise interiors and waterfront residences across Broward and Palm Beach counties.
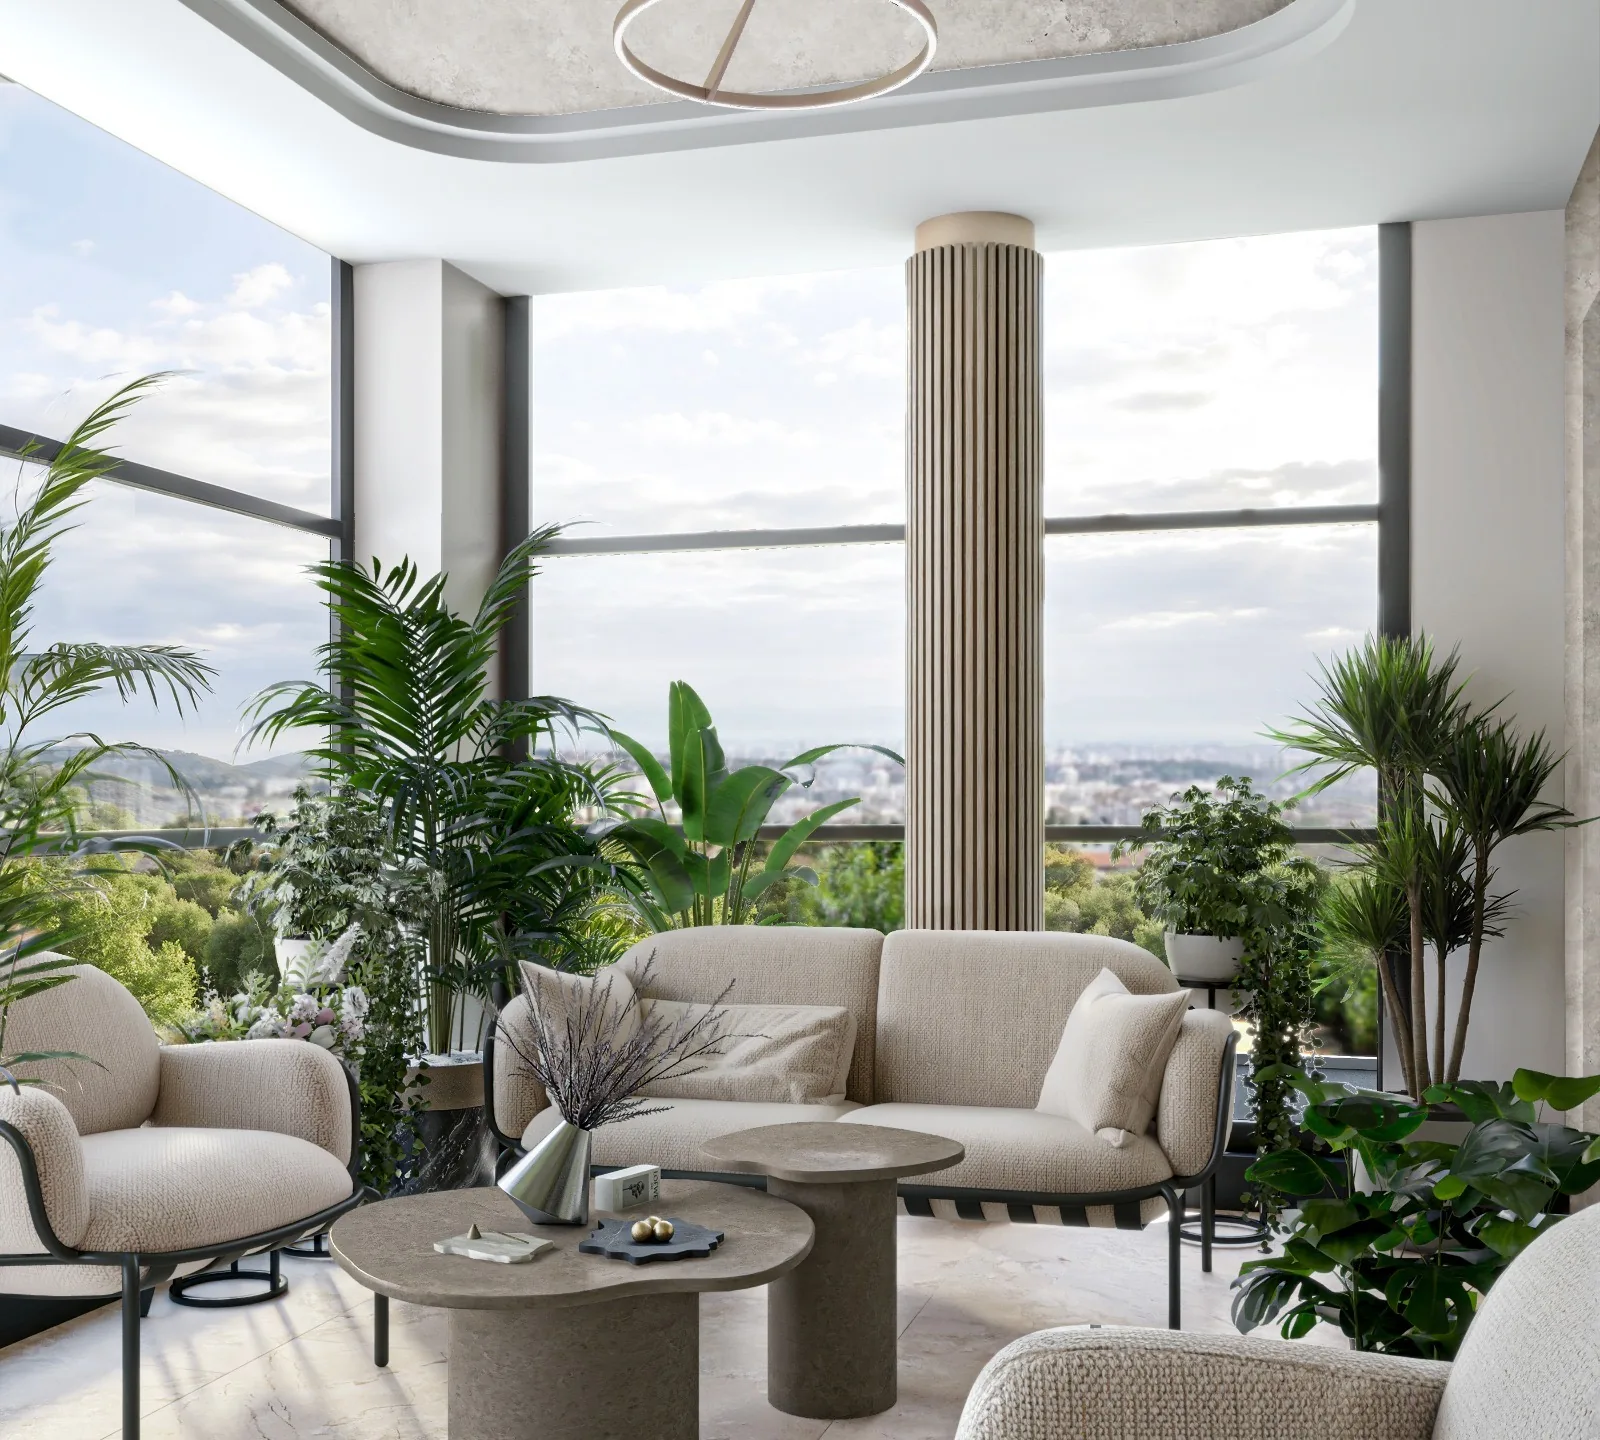
Neutral penthouse living room, floor-to-ceiling windows overlooking coastal landscape.
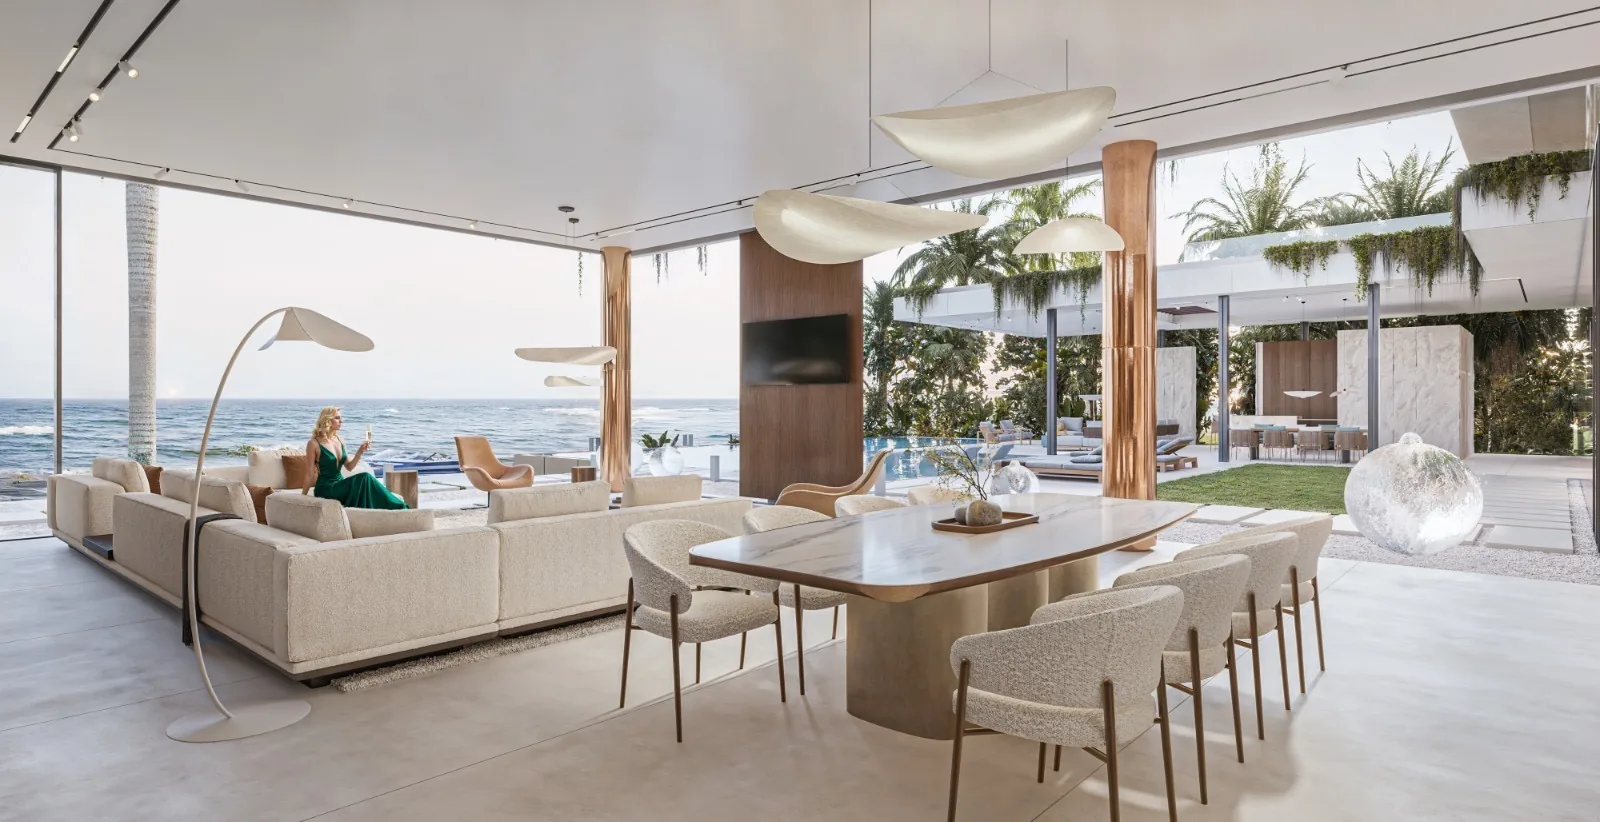
Cream-toned waterfront living room with ocean views through wall-height glazing.
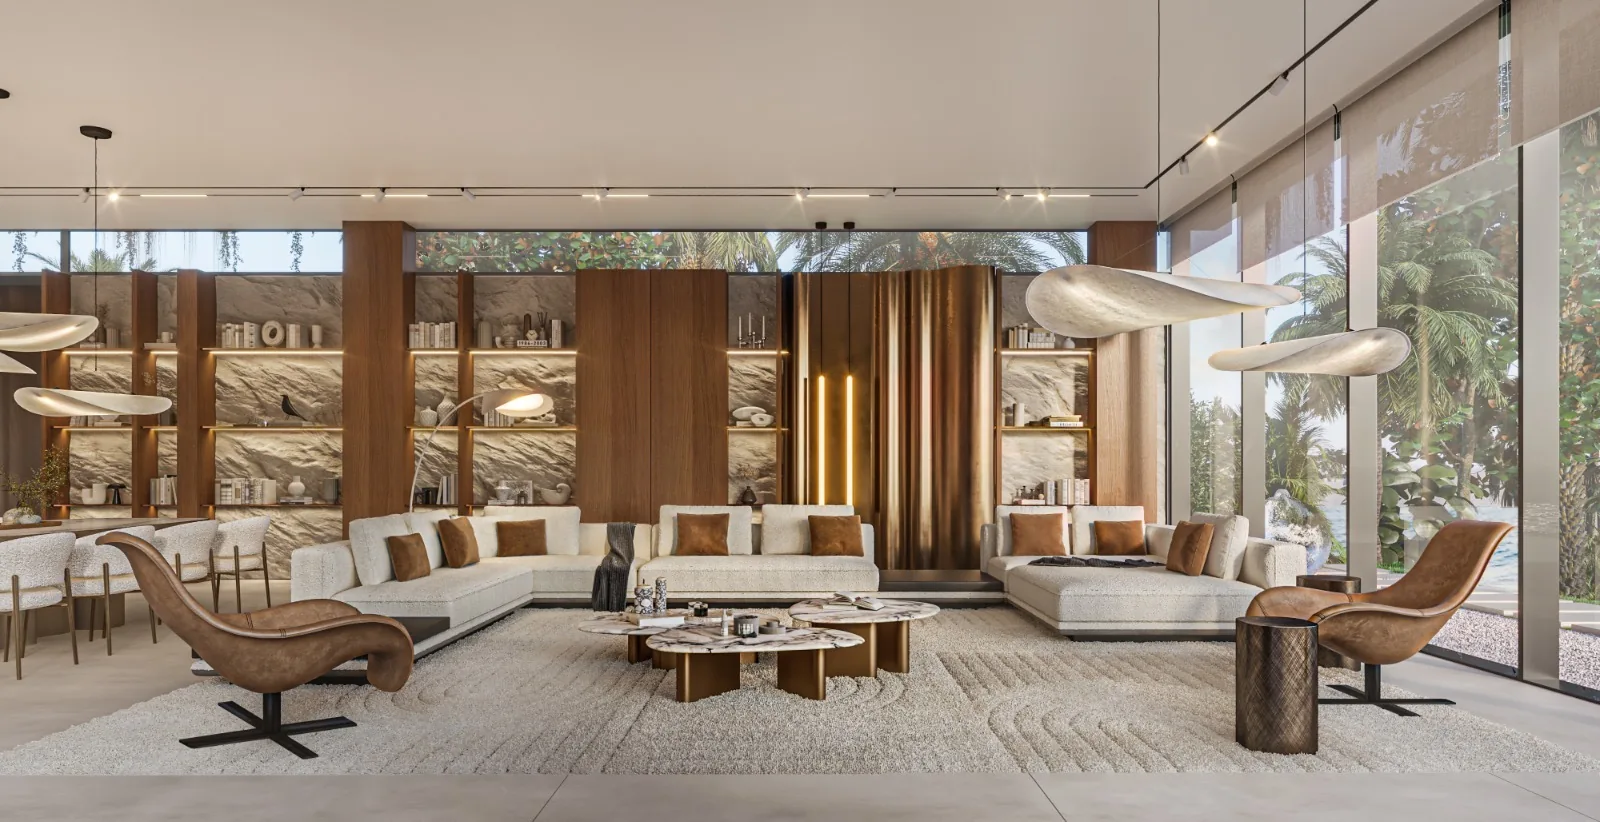
Cream sectional, wooden shelving, and bronze pendant fixtures.
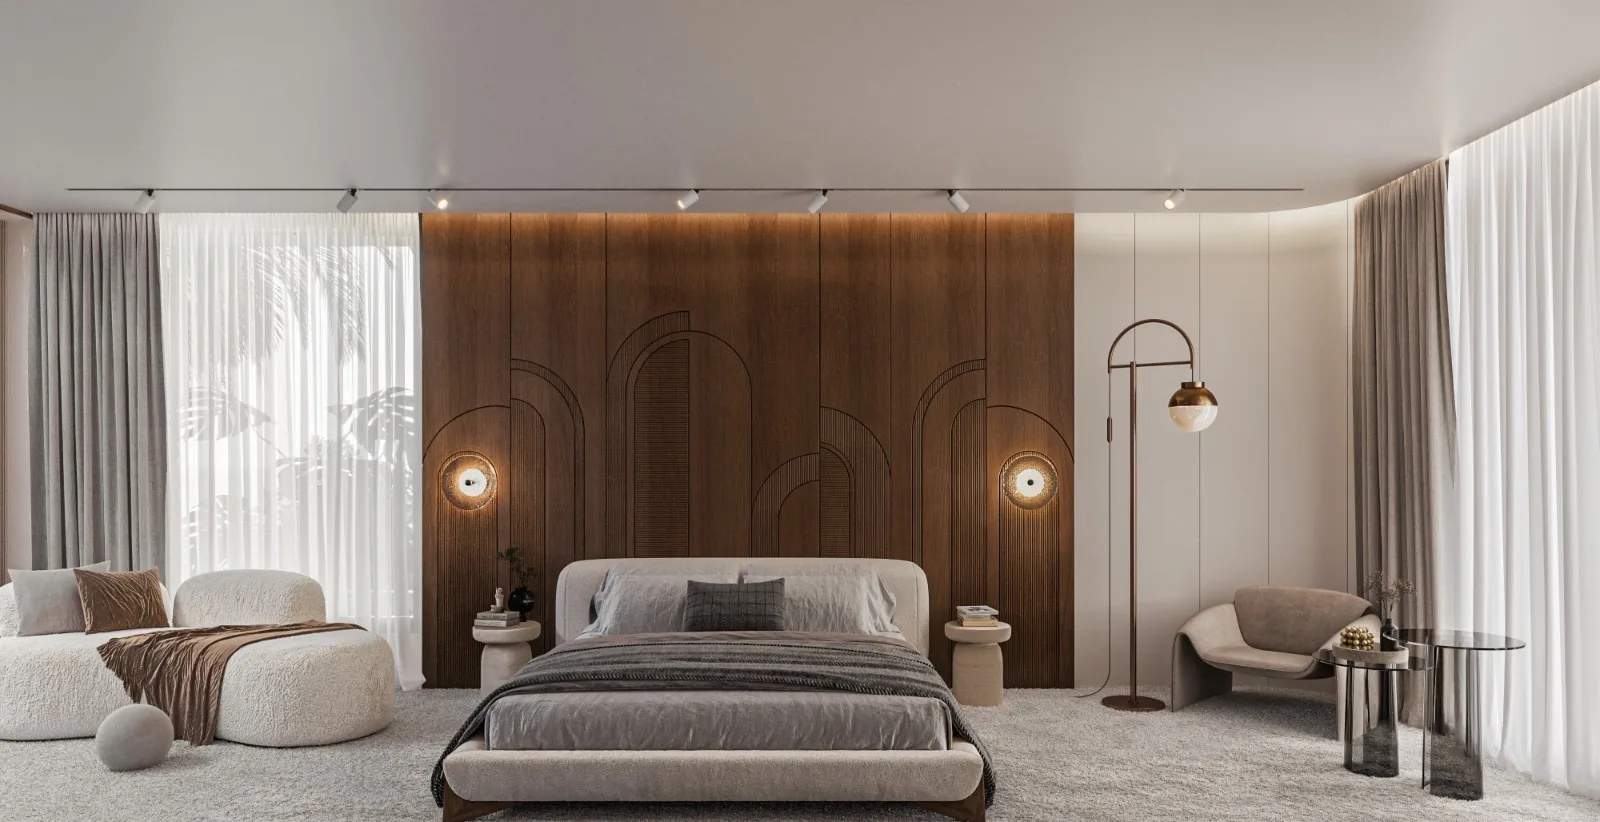
Bedroom with curved wooden accent wall, contemporary furnishings, designer lighting.
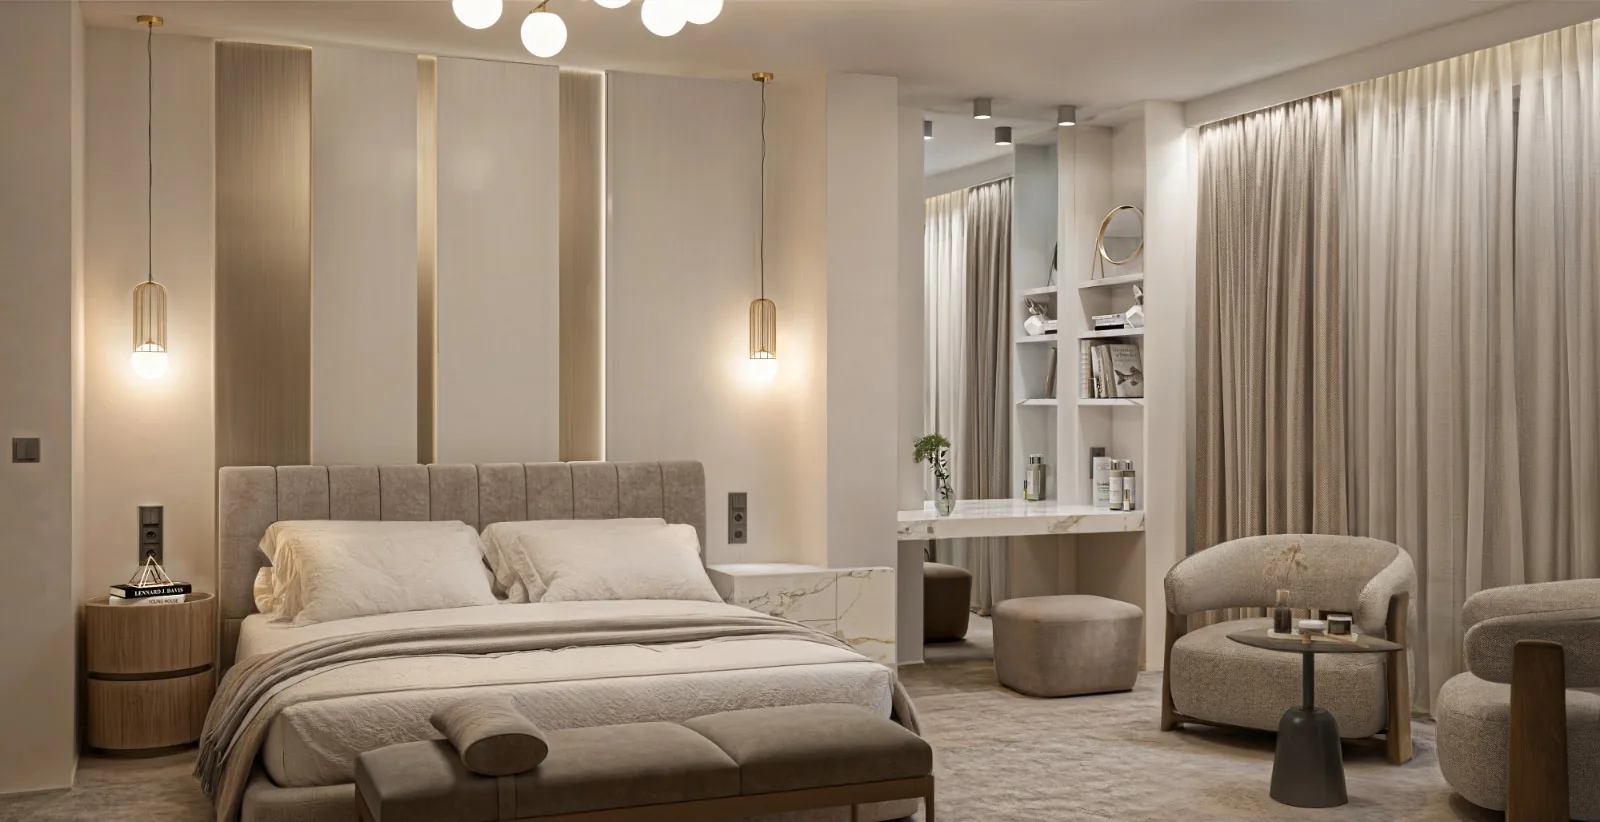
Neutral bedroom with pendant lighting, upholstered headboard, custom built-in shelving.
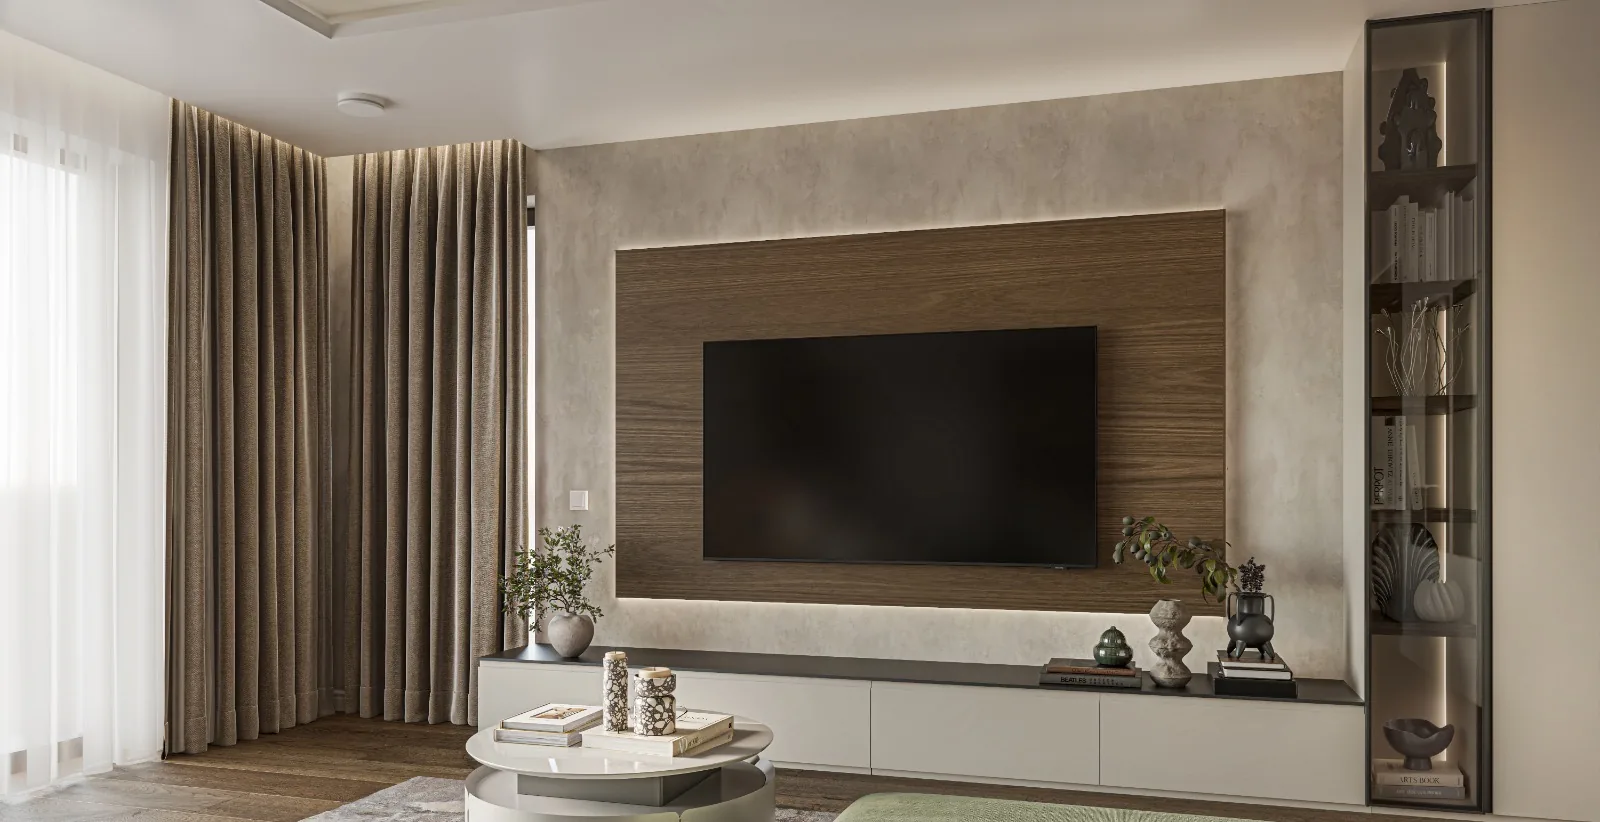
Wall-mounted TV, custom cabinetry, and floor-to-ceiling curtains.
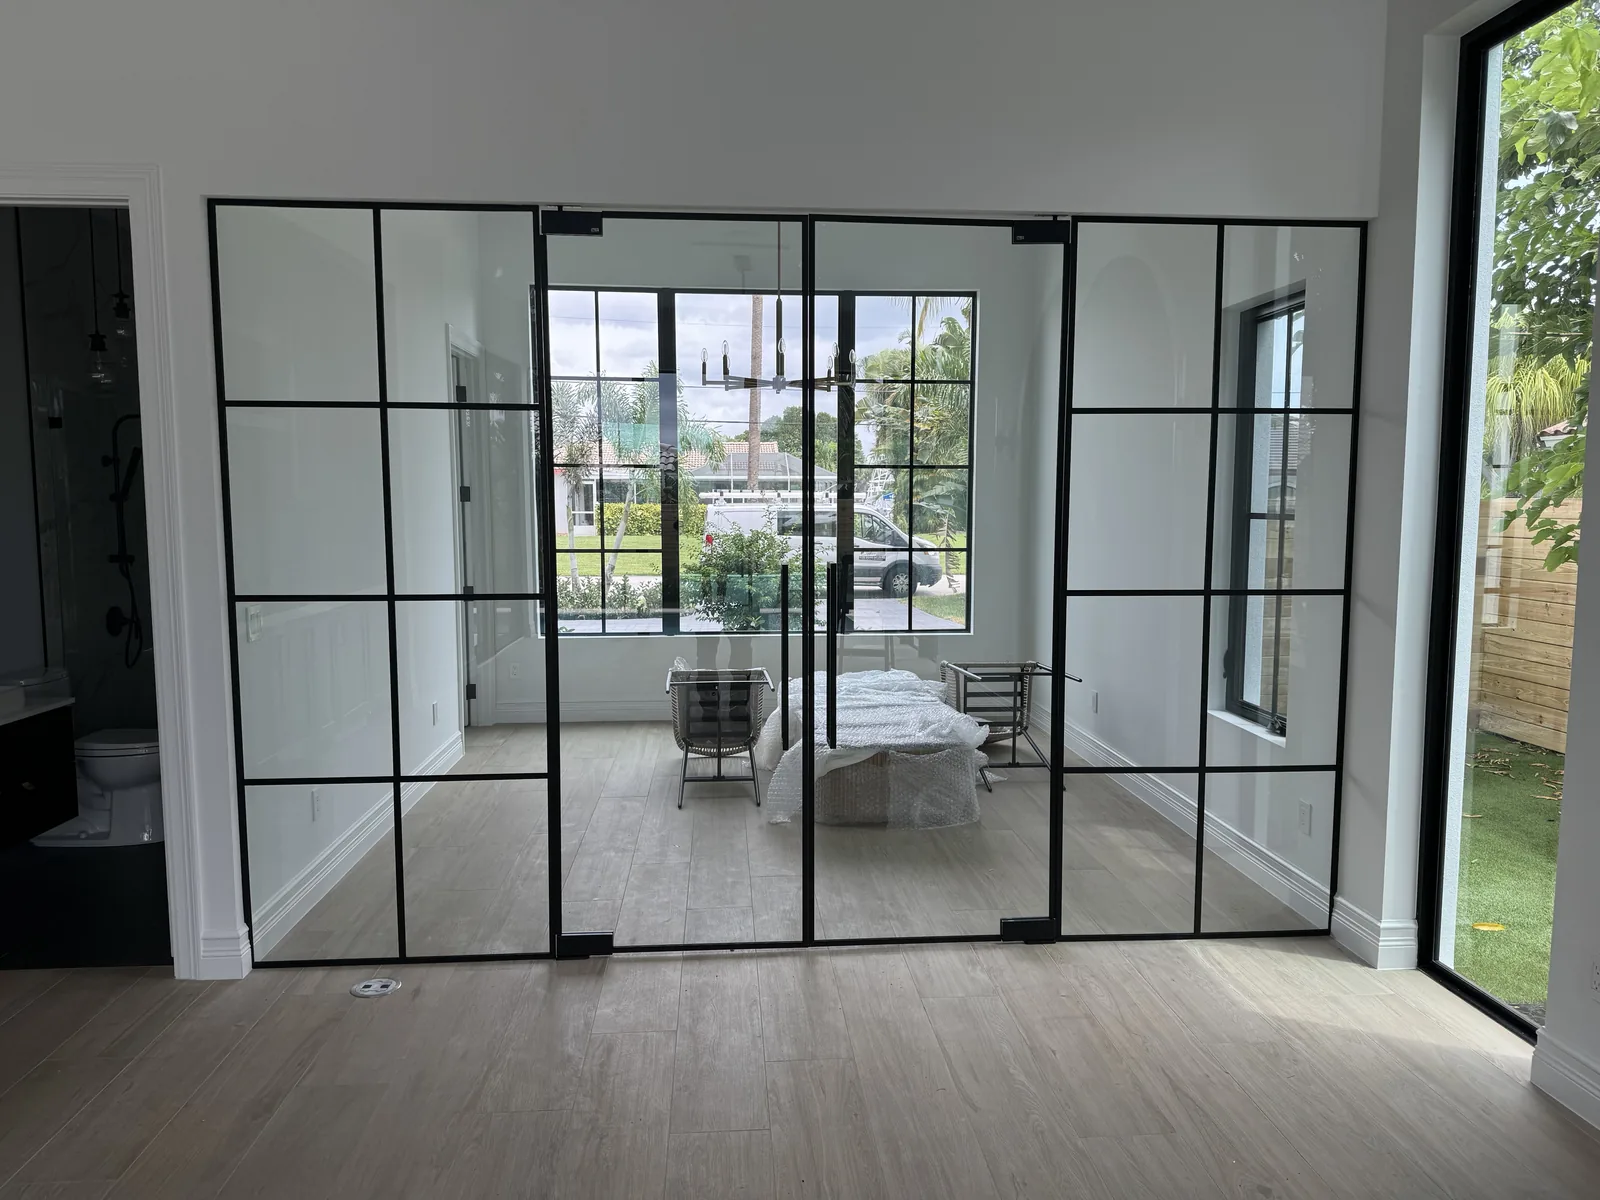
Glass partition doors with black steel frames between bedroom and living space.
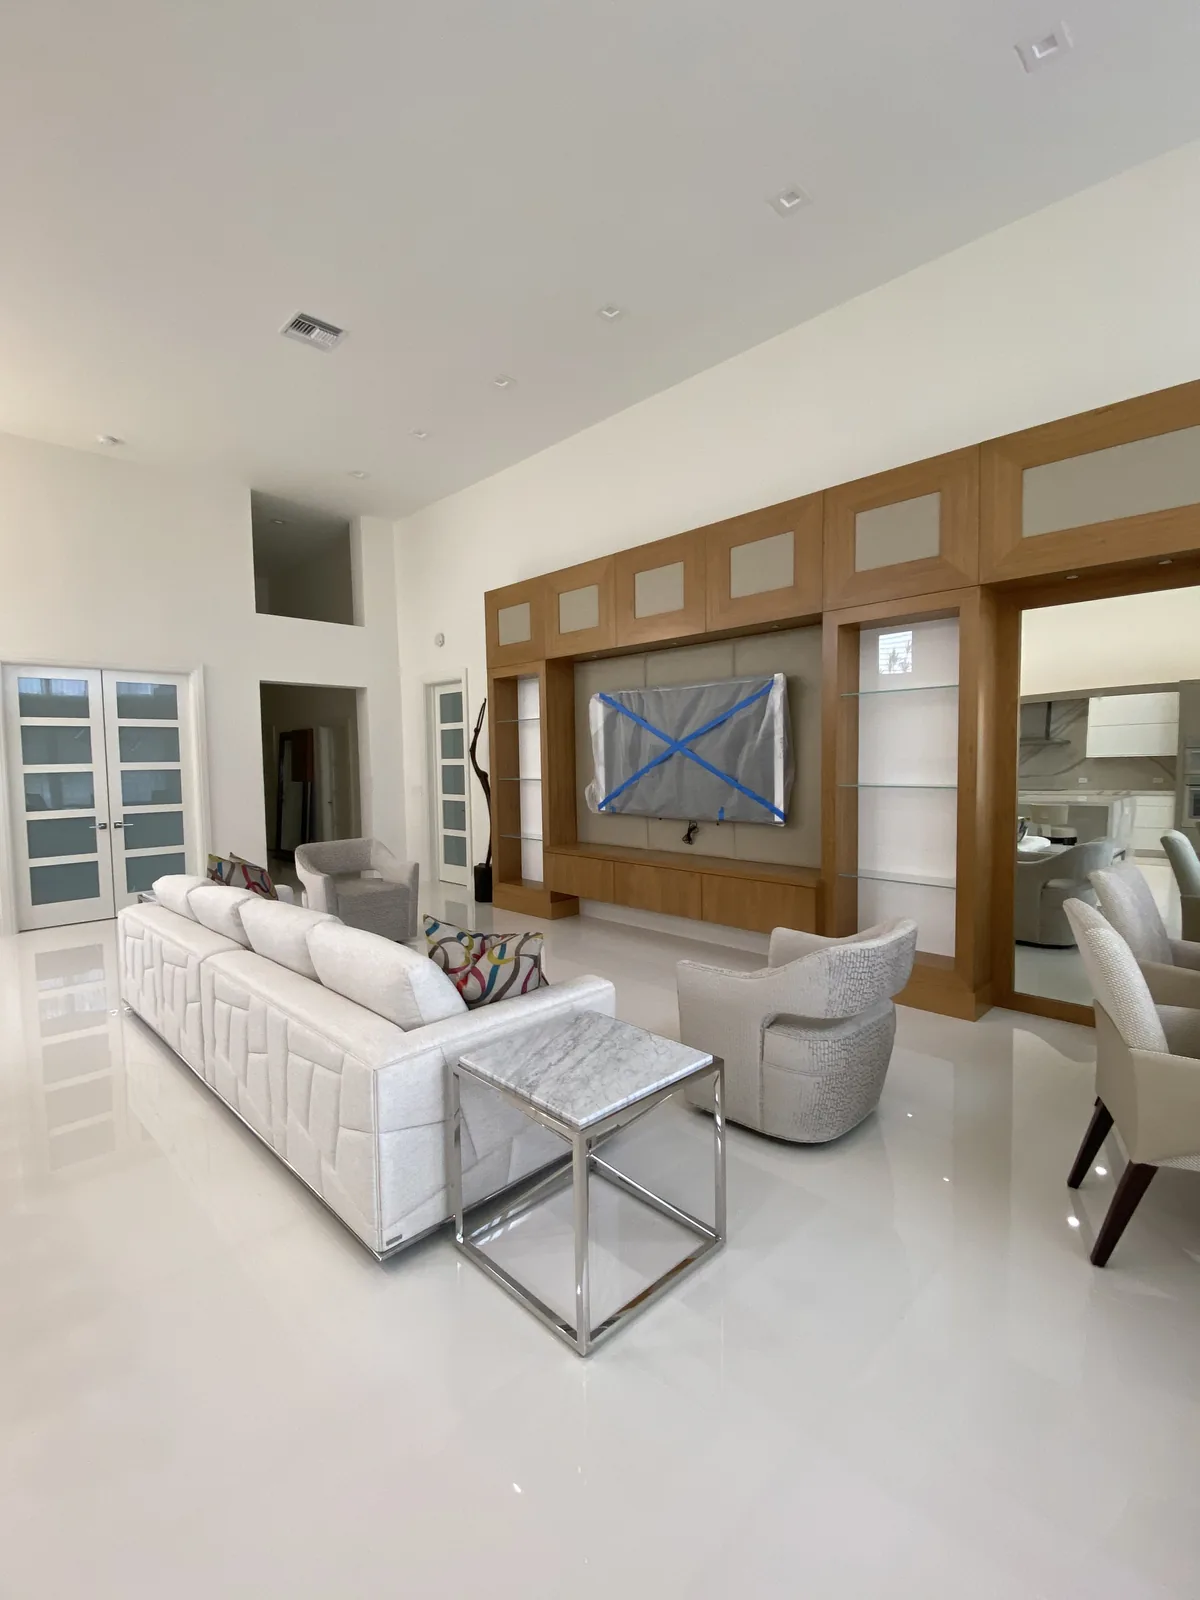
White sectional, wood media wall, and marble coffee table.
Fixed price at signing. Delivered on the day committed — inside your building’s rules.
Tell us the building and the scope. You’ll promptly have a walk-through scheduled and a path to the board packet.