Custom Homes & Home Additions.
Building custom homes and seamless additions designed to fit your family’s needs and lifestyle. From concept to completion — every detail handled with expert project management and craftsmanship, under one signature.
A ground-up build or an addition is where general contracting either earns its fee or exposes the seams. When one owner personally holds Florida’s General, Roofing, Mechanical, Plumbing, and Electrical licenses, the structural crew, the framing crew, and every MEP trade run on the same calendar — because they answer to the same signature.
Design coordination, engineered drawings, HOA and city permits, subcontractor schedules, and daily job-site management are bundled into every proposal. You get one written contract, one fixed price at signing, and one team accountable from schematic through certificate of occupancy.
What’s included
Concept design coordination, engineered structural drawings, permit applications, site work, foundation, framing, roofing, MEP rough-in, insulation, drywall, cabinetry, stone, tile, flooring, finish carpentry, painting, fixture install, HOA and municipal inspections, and final walkthrough — every item priced fixed at signing.
Typical timeline
Garage addition: 6–14 weeks. Home addition: 4–10 months. Second-story addition: 4–8 months. Custom home: 10–18 months. Every project commits to a specific window in writing at contract signing.
Every custom-home and addition scope, under one signature.
Custom Home Construction
Ground-up custom residences. Architectural coordination through final walkthrough under one fixed-bid contract.
Explore → 02 · AdditionHome Additions
Room extensions, in-law suites, pool-house builds. Foundation to finish under one contract.
Explore → 03 · VerticalSecond-Story Additions
Adding a full floor above existing living space — load analysis, roof removal, framing, MEP extension.
Explore → 04 · GarageGarage Additions
New attached or detached garages, garage-to-living conversions, optional bonus rooms above.
Explore → 05 · StructuralStructural Remodeling
Load-bearing wall removal, steel beams, foundation modifications, roof-line changes — engineered and permitted.
Explore → 06 · DesignDesign & Build Services
Single-source design-build — one team, one schedule, one accountable contractor from schematic to walkthrough.
In every build → 07 · EngineeringArchitectural & Engineering Coordination
Licensed architect and structural engineer coordinated on your behalf — drawings, calcs, revisions handled.
In every build → 08 · PermittingPermitting & Project Management
Every permit signed by Aldo. Every inspection scheduled by the office. Every subcontractor managed by the crew.
In every build →Design, engineering, and permitting — bundled into every Dellamano build.
One team from schematic to certificate of occupancy.
Additions and custom homes don’t fail at the framing stage. They fail in the six months of drawings, revisions, permit rejections, engineer callbacks, and HOA back-and-forth that happen before a crew ever shows up. Because Aldo Dellamano personally signs every permit under his General Contractor license (CGC1525289) and coordinates the licensed architect and structural engineer on your behalf, the paperwork phase runs on our clock — not yours.
- Schematic and design development
- Engineered architectural drawings
- Structural calculations & sealed plans
- HOA architectural review submittals
- City / county permit applications
- Wind-load and hurricane-code compliance
- Survey coordination & setback verification
- Inspection scheduling (rough, final, C.O.)
- Subcontractor management & sequencing
- Daily job-site supervision by the owner
- Change-order tracking & sign-off
- Owner-supplied material integration
The reason a custom home actually delivers on the day committed.
01All five licenses, one owner
General, Roofing, Mechanical, Plumbing, and Electrical — every one held personally by Aldo Dellamano and verifiable on the FL DBPR portal.
02Fixed-bid or cost-plus, always in writing
Every build runs on a written fixed-bid proposal signed at contract. No allowance games. Change orders require your signature before any work happens.
03Design-build under one roof
Architect, structural engineer, and MEP trades coordinated by the office — not stitched together by the homeowner.
04One warranty conversation
One contractor, one signature, one number to call when questions come up later. No finger-pointing between framing and MEP crews.
Ground-up builds, additions, and structural remodels — under one contract.
A cross-section of recent Dellamano Construction Inc. custom homes, additions, and structural projects across Broward and Palm Beach counties.
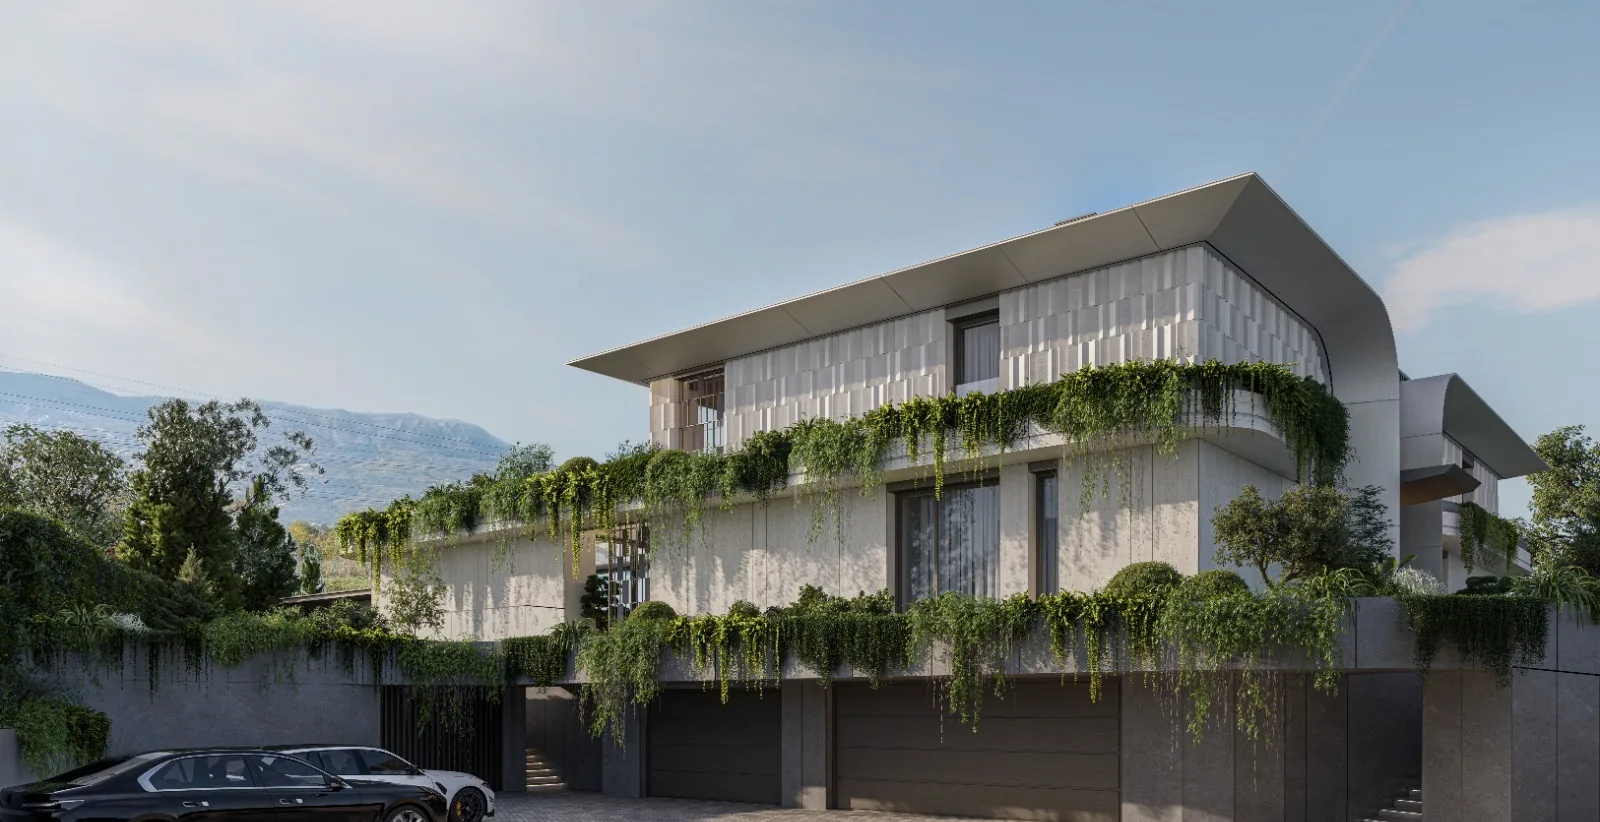
Multi-story residence with cascading greenery, concrete facade, and integrated garage.
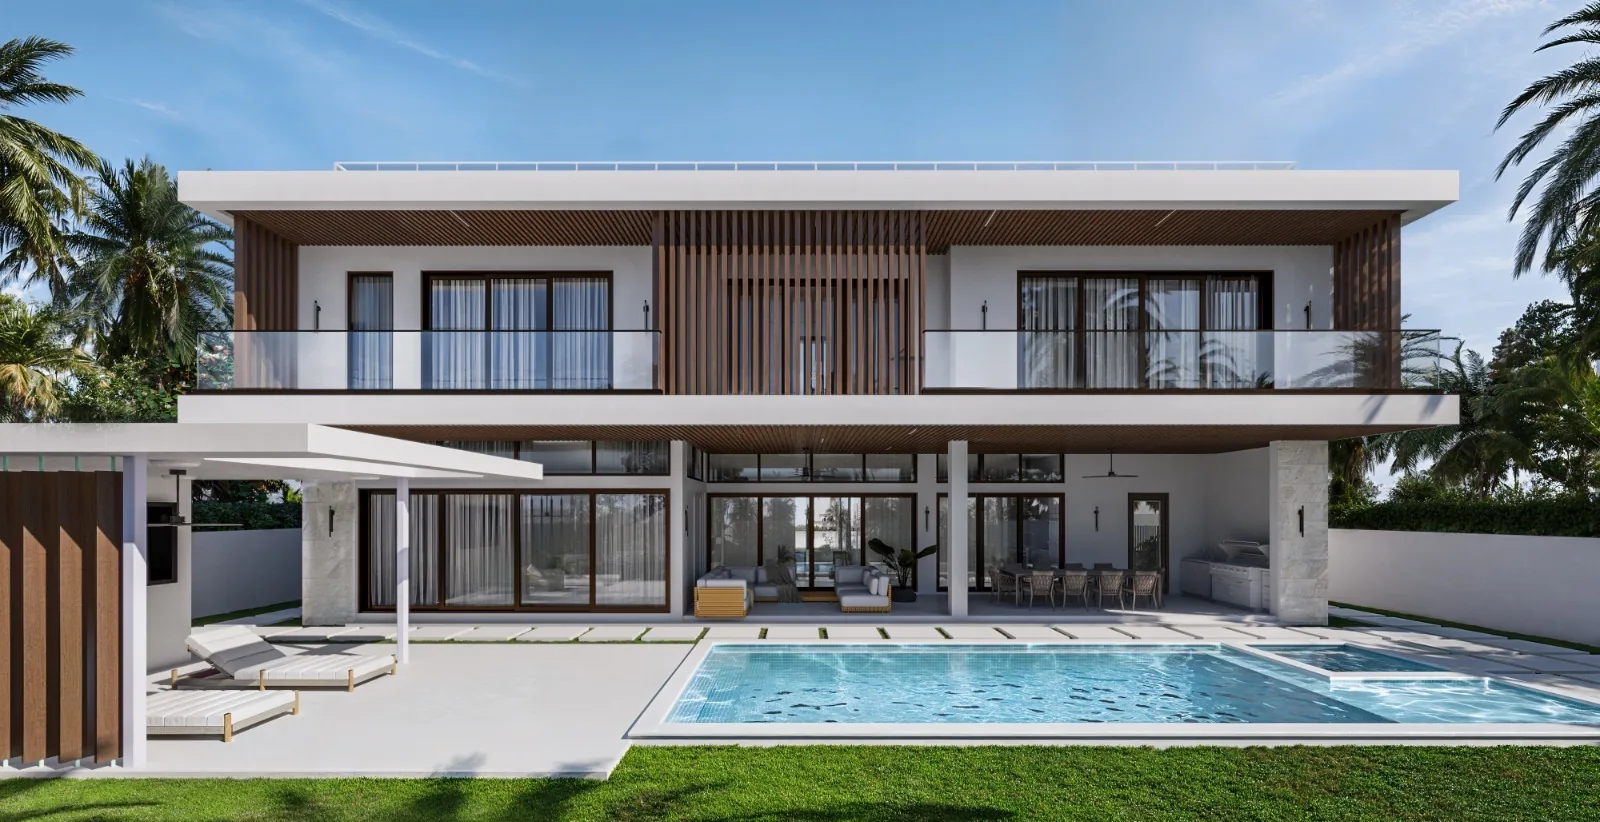
Two-story white home with wooden slat accents, pool deck, and integrated hardscape.
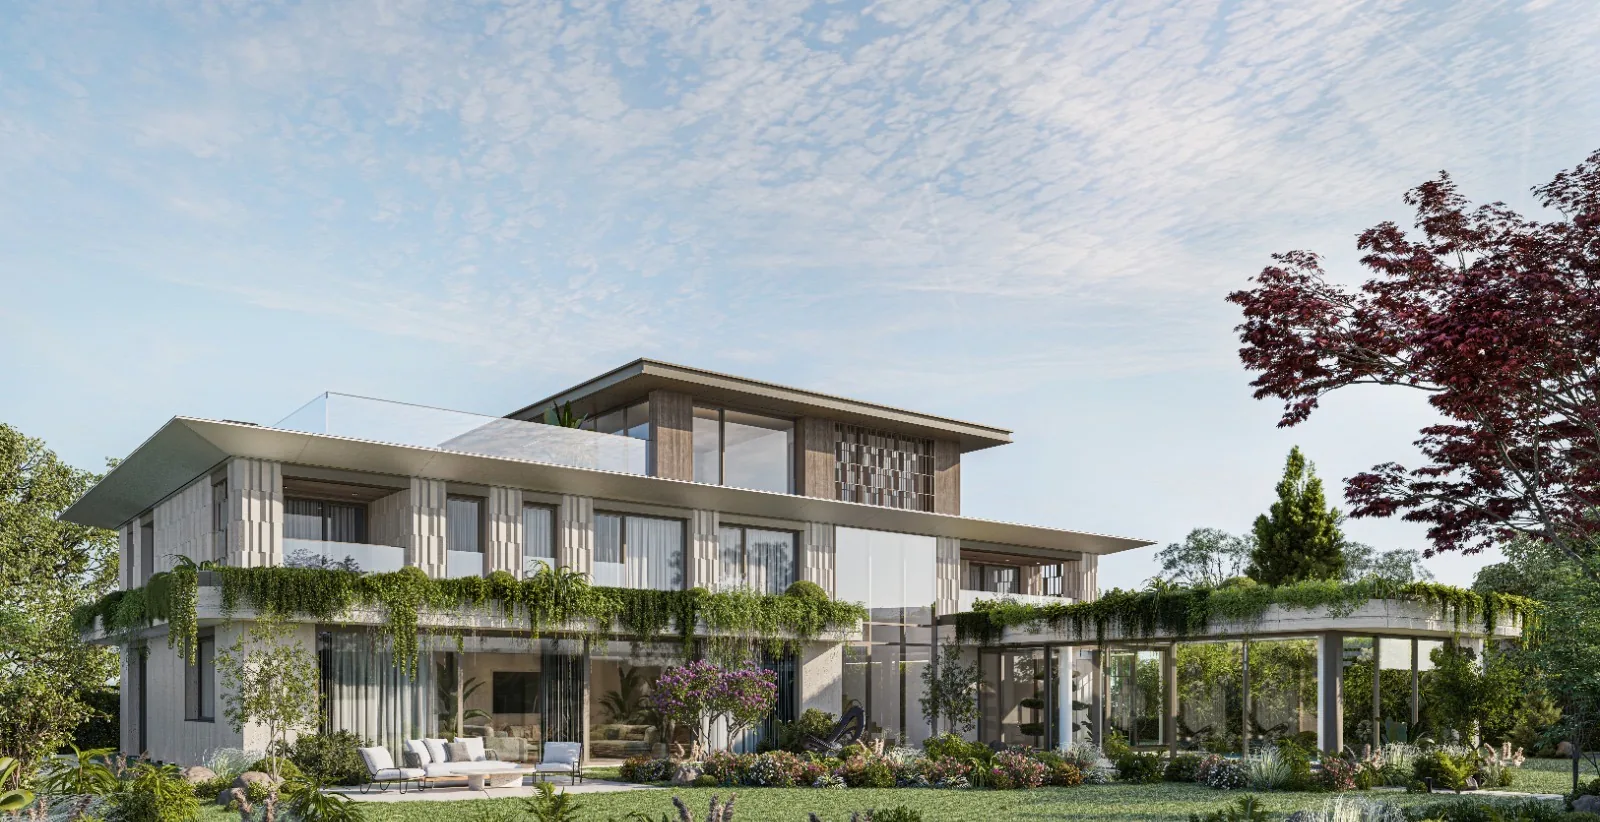
Two-story residence with glass walls, wooden accents, and expansive hardscape patio.
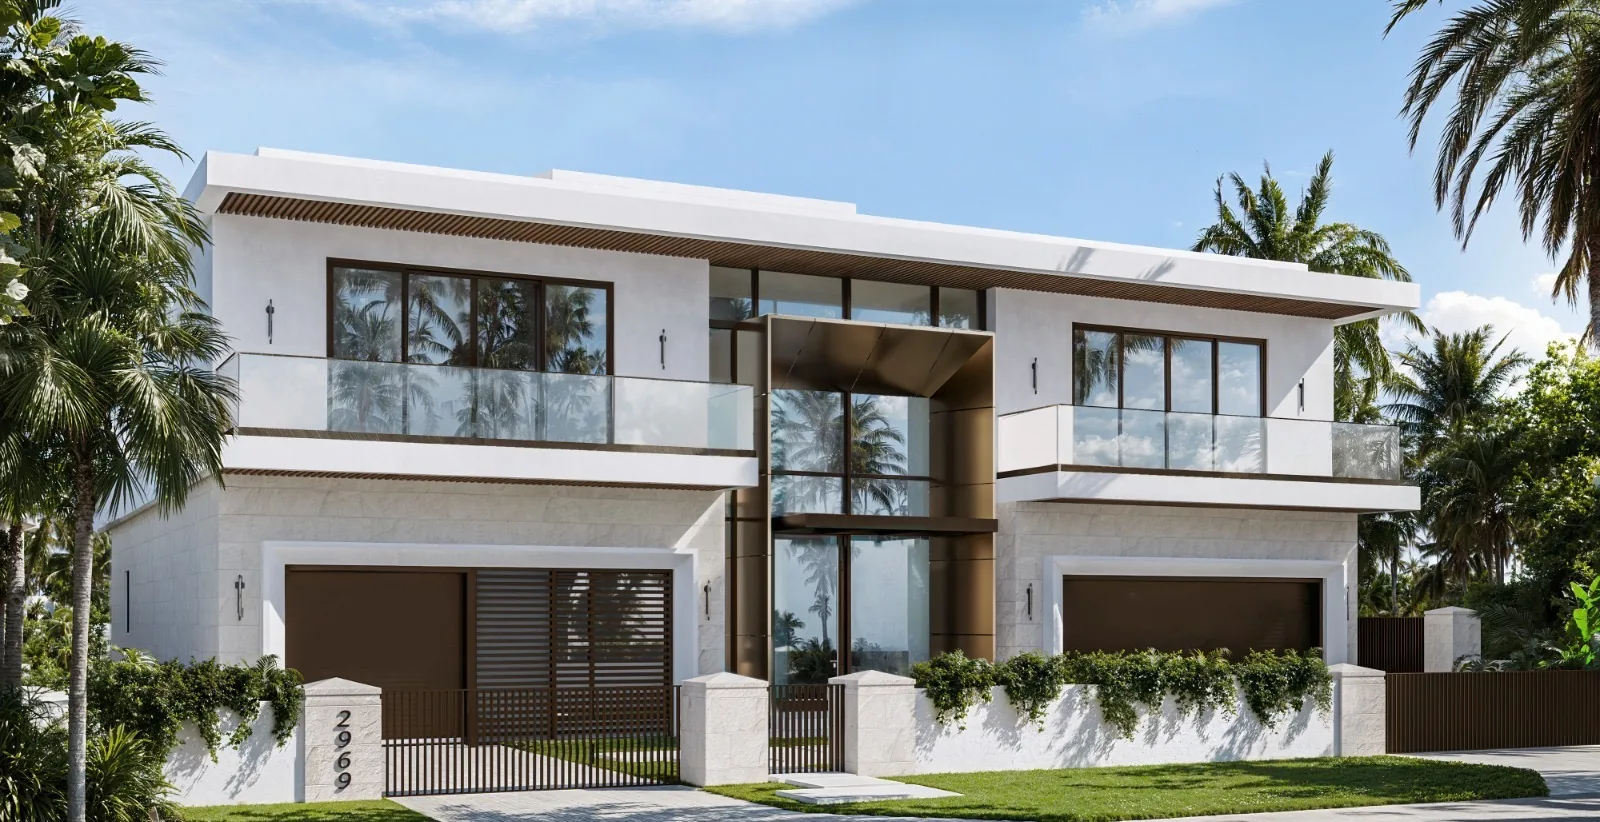
Two-story white residential home with glass railings, dual garages, and tropical landscaping.
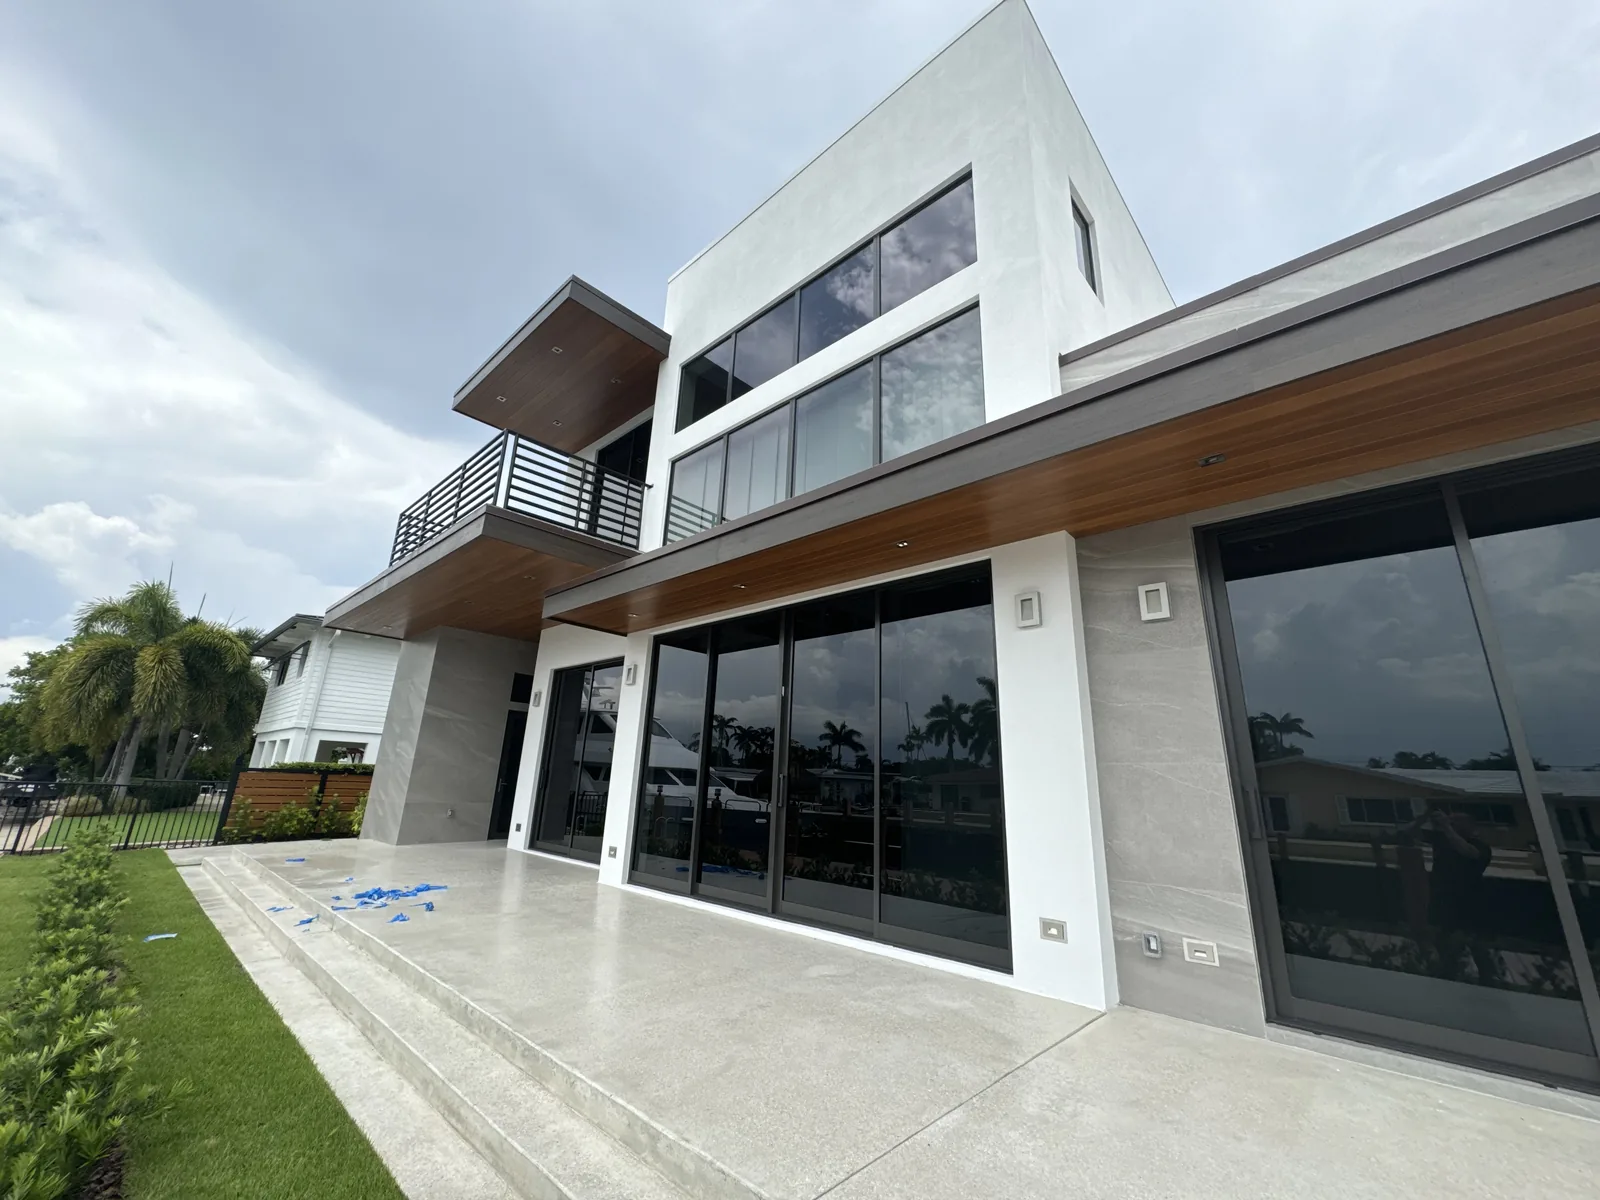
Two-story home with concrete patio, large glass doors, and metal railing.
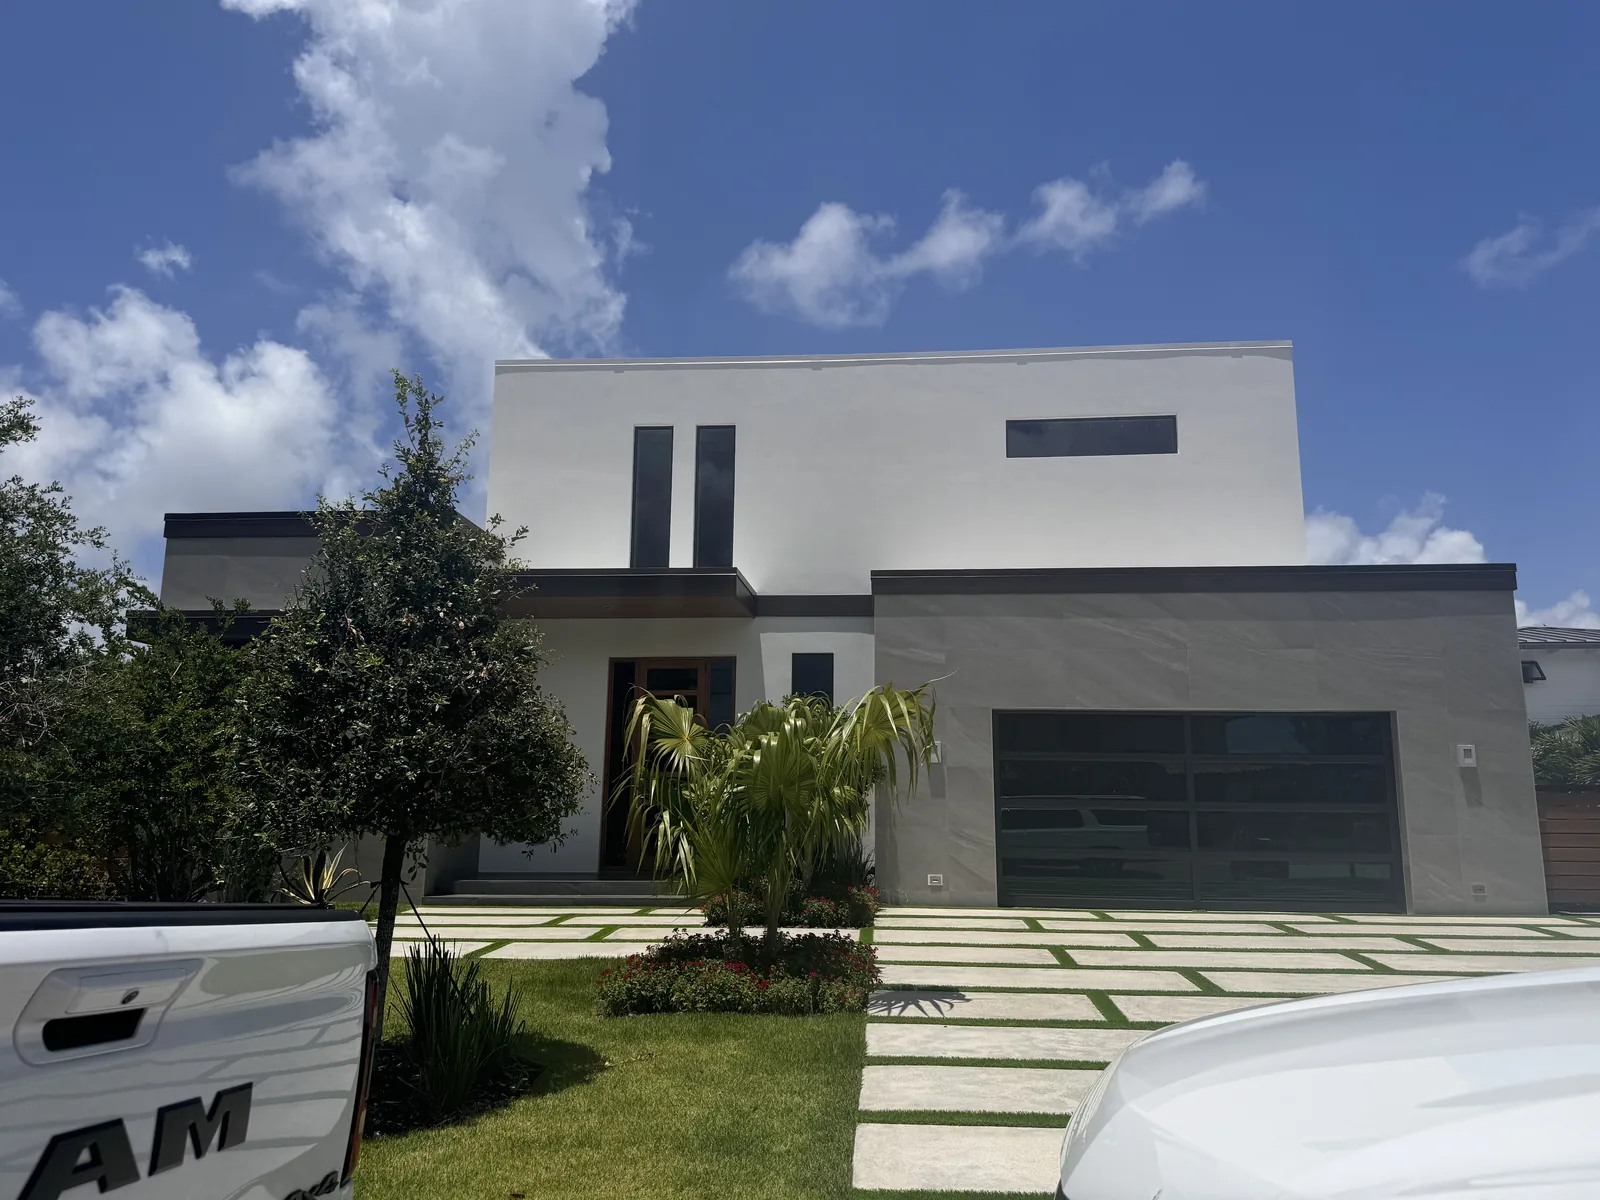
White and gray residential home with geometric hardscape and tropical landscaping.
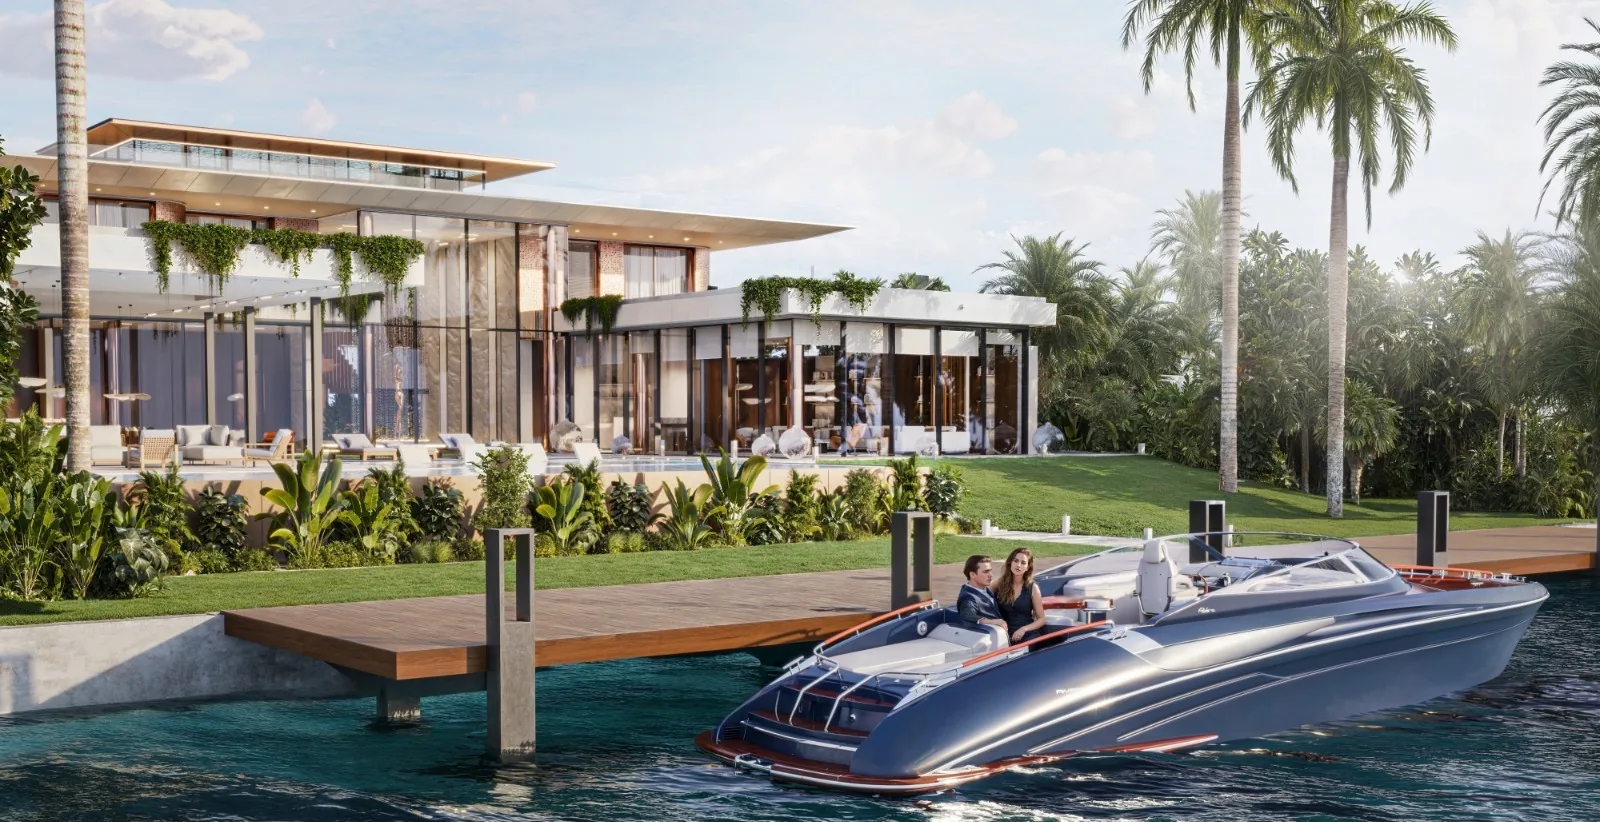
Waterfront home with outdoor living space, private dock, and moored access under palms.
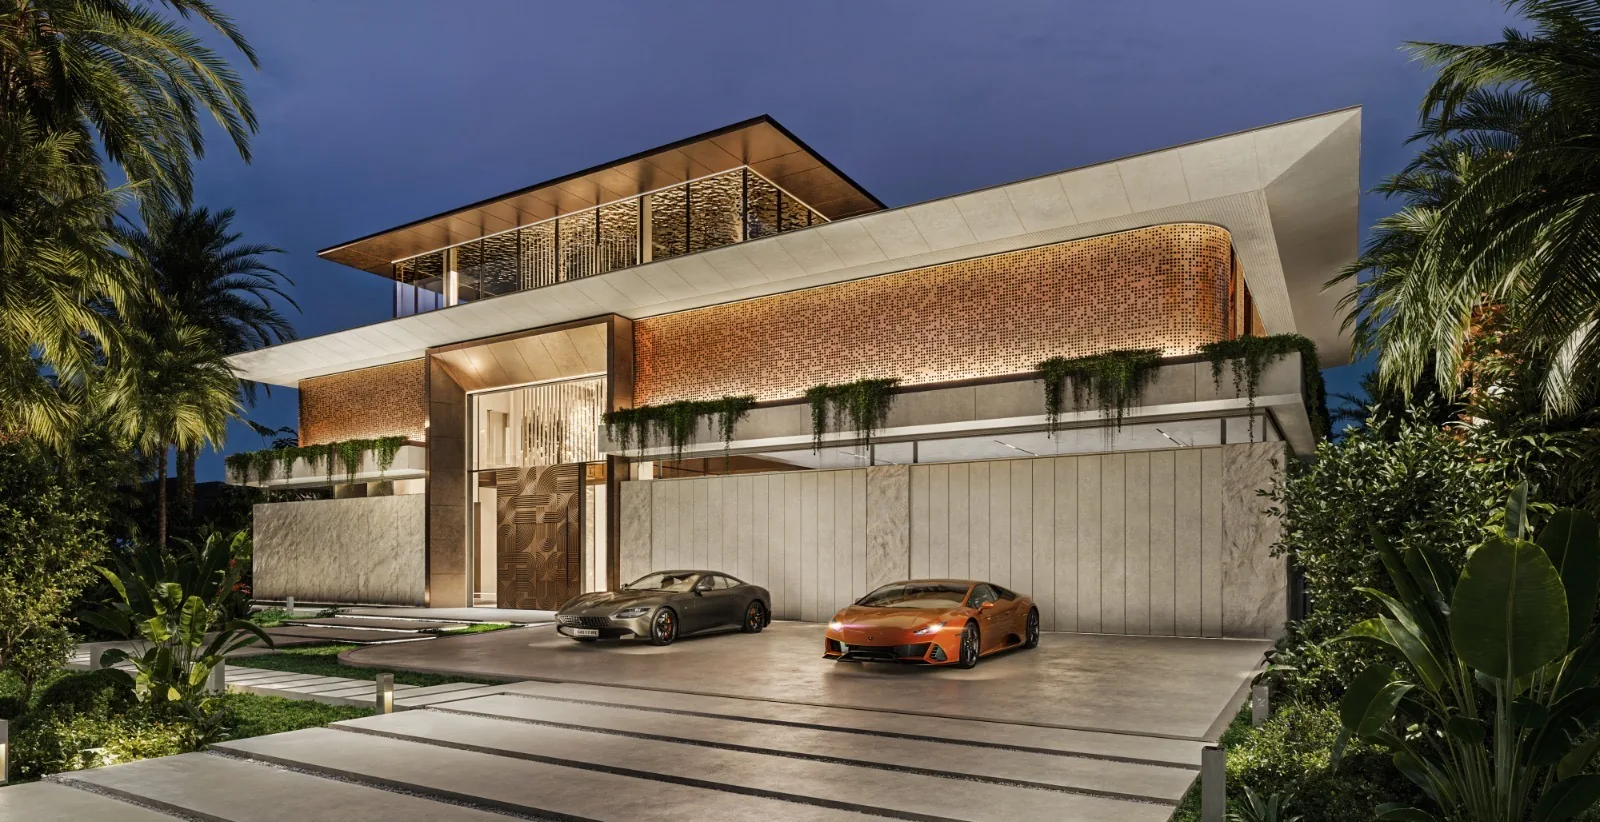
Luxury home with brick facade, curved roofline, and two-car garage.
Fixed price at signing. Delivered on the day committed.
Tell us about the build. You’ll promptly have a walk-through scheduled and a path to a written proposal.