
Garage Additions.
New attached or detached garages, garage-to-living conversions, and optional bonus rooms above. Foundation, framing, roof matching, insulation, and electrical sized for openers and EV chargers — under one fixed-bid contract. Six-to-fourteen-week typical scope.
The full garage-addition scope in writing before we start.
A garage addition looks simple — four walls, a roof, and a slab — until the setback survey comes back short, the HOA rejects the elevation, or the electrical panel doesn’t have a spare 100A for an EV charger. Every one of those lives in the fixed-bid proposal. Timeline: 6–14 weeks typical.
Included in the fixed bid
- Site survey + setback verification
- HOA architectural submittal
- Sealed engineered drawings
- Permit application + fees
- Foundation + slab pour
- Framing to wind code
- Roof structure matched to existing
- Overhead door + opener install
- Dedicated 240V circuit for EV charger
- LED overhead + task lighting
- Insulation (if conditioned)
- Exterior stucco / siding match
- Optional bonus-room framing above
Not included (transparent)
- Garage door and EV charger purchase (installed only)
- Landscape restoration beyond immediate work area
- Driveway extension (quoted separately if needed)
Timeline
6–14 weeks from permit issue. Attached two-car garages on the shorter end; detached structures with a bonus room above on the longer. The exact window is committed in writing at signing.
License stack
- General Contractor · FL #CGC1525289
- Electrical Contractor · FL #EC13015530
- Roofing Contractor · FL #CCC1335157
- Mechanical Contractor · FL #CMC1251666
The reason a garage add-on actually matches the house.
01Matching stucco & roof profile
Elevation, texture, color, and roof pitch matched to the existing structure — not a bolt-on box that reads as an obvious addition.
02EV-ready electrical sized in
240V dedicated circuit and appropriately sized sub-panel priced into every quote. No return-visit-later upcharge when you get an EV.
03HOA + setback fluent
Architectural review boards and city planning departments handled by the office. Setback surveys and lot-coverage math done before quoting — not surprised at permit rejection.
04Fixed-bid or cost-plus, always in writing
Every line signed at contract. Change orders require your signature before any work happens. No allowance games on the door, opener, or finish.
Garage Additions · the questions Aldo answers every week.
Can you add a garage to an existing home?
Yes — as an attached extension of the existing structure, a detached standalone building, or a garage-to-living conversion (existing garage becomes bedroom / office / in-law suite). We handle setback verification, HOA architectural approvals, permitting, foundation work, framing, roof tie-in, MEP, and finish under one contract.
Do I need a permit and HOA approval for a garage addition?
Yes on both counts in every South Florida jurisdiction we work in. Permits are pulled under Aldo’s General Contractor license (CGC1525289) and every HOA architectural submittal is prepared by our office. Setback, lot coverage, and stormwater compliance are all verified before we quote.
Can the new garage support an EV charger and a workshop?
Absolutely, and this is where the in-house Electrical Contractor license (EC13015530) pays off. We size the sub-panel and dedicated circuits during design — 240V for EV charging, dedicated 20A circuits for shop tools, LED overhead lighting, and outlets on their own runs. All priced into the fixed bid, no upcharge later.
How long does a garage addition take?
Six to fourteen weeks from permit issue. Straightforward attached two-car garages on the shorter end; detached structures with a bonus room above and full MEP on the longer end. Weather delays are accounted for in the committed window.
Other services often paired with a garage addition.
Real projects. Real trades. One signature on every permit.
A cross-section of recent Dellamano Construction Inc. residential exteriors and additions across Broward and Palm Beach counties.
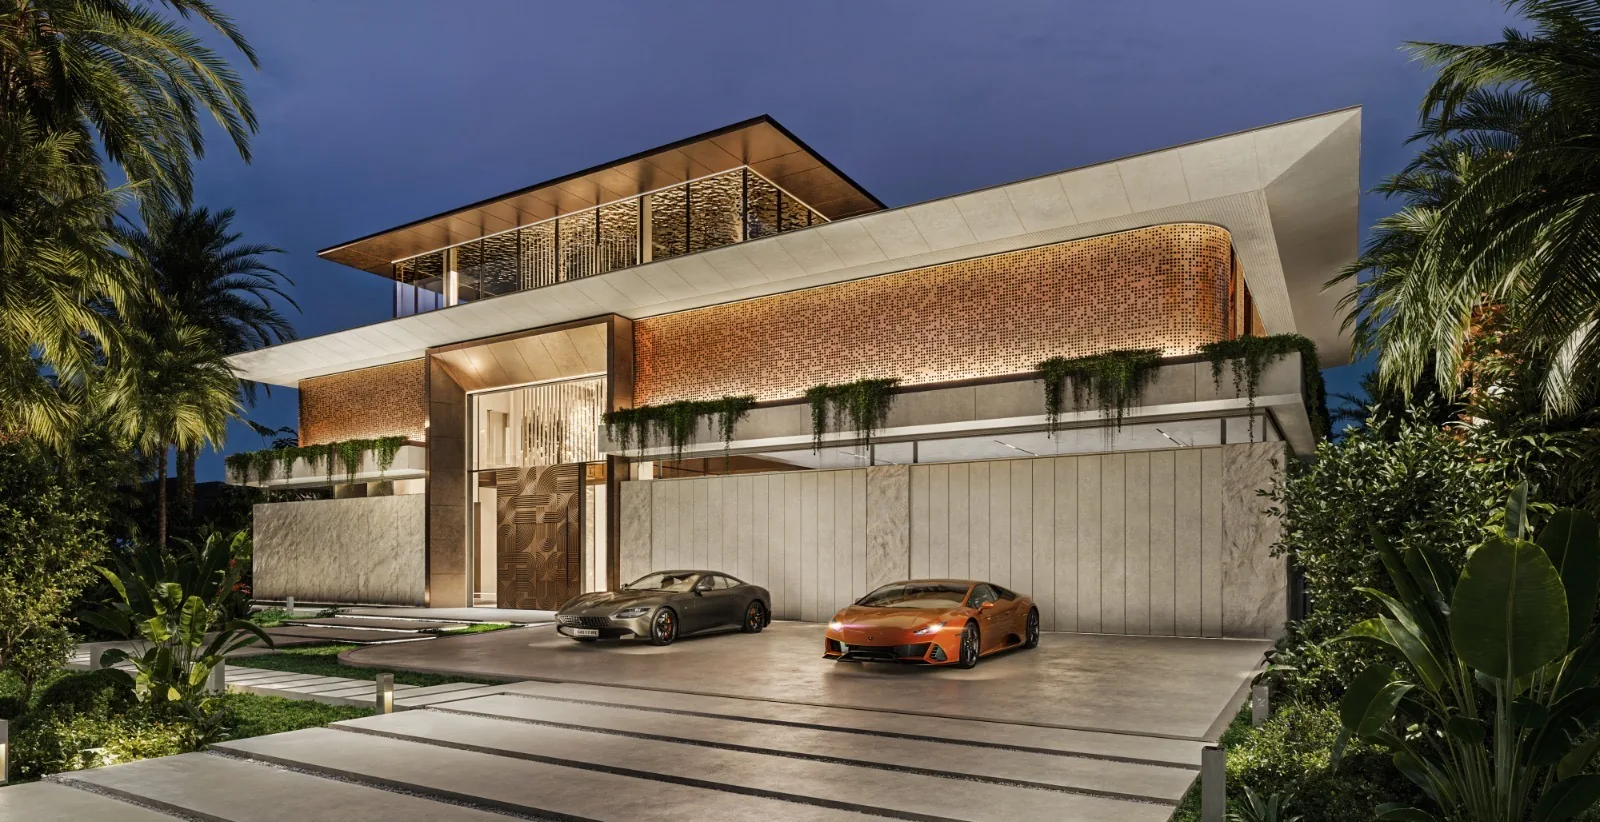
Luxury home with brick facade, curved roofline, and two-car garage.
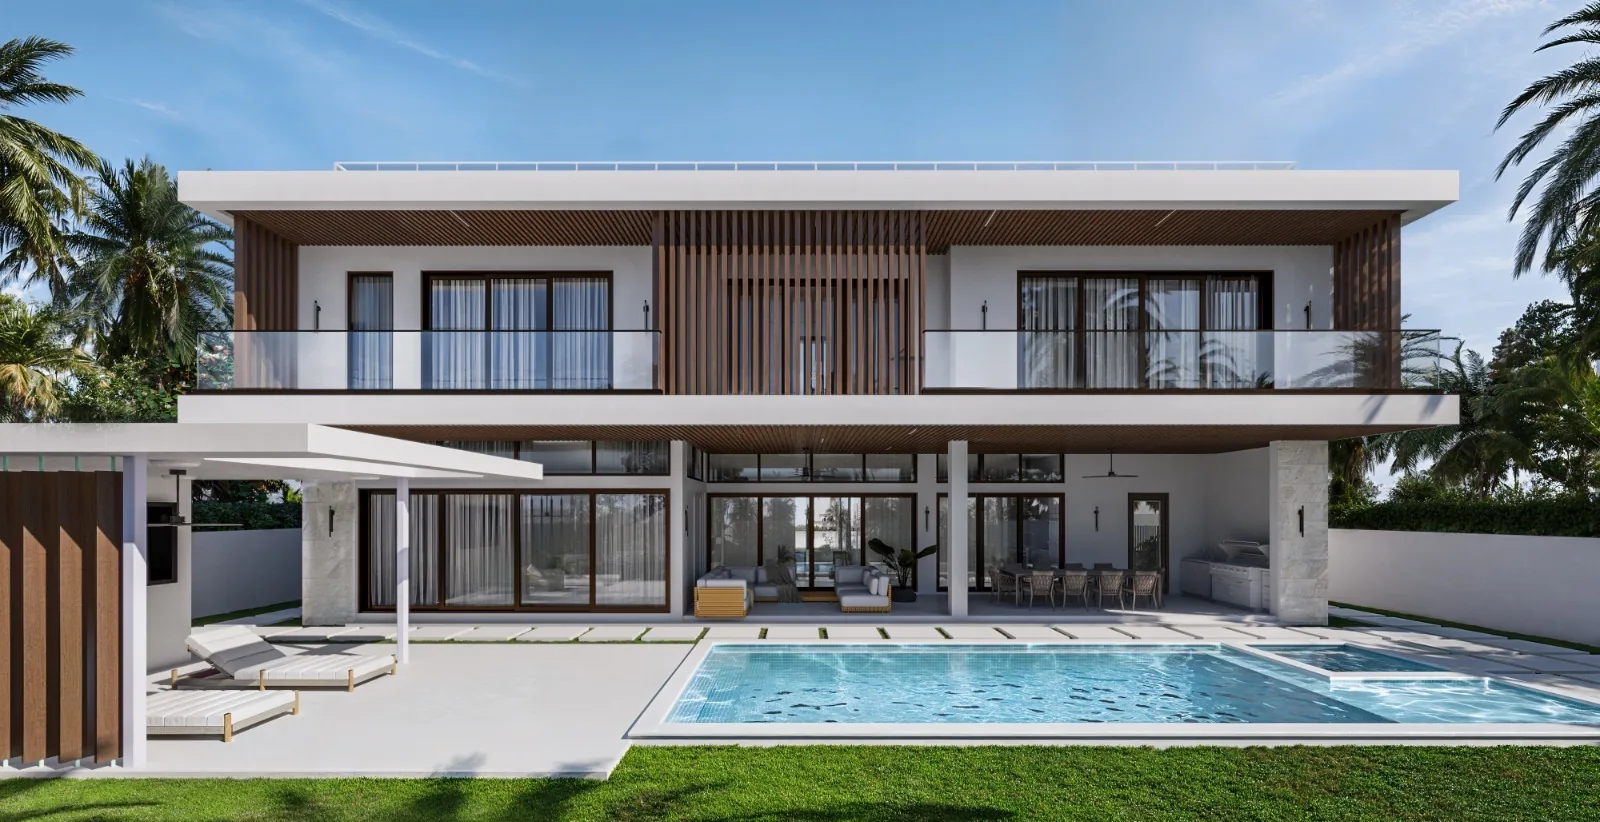
Two-story white home with wooden slat accents, pool deck, and integrated hardscape.
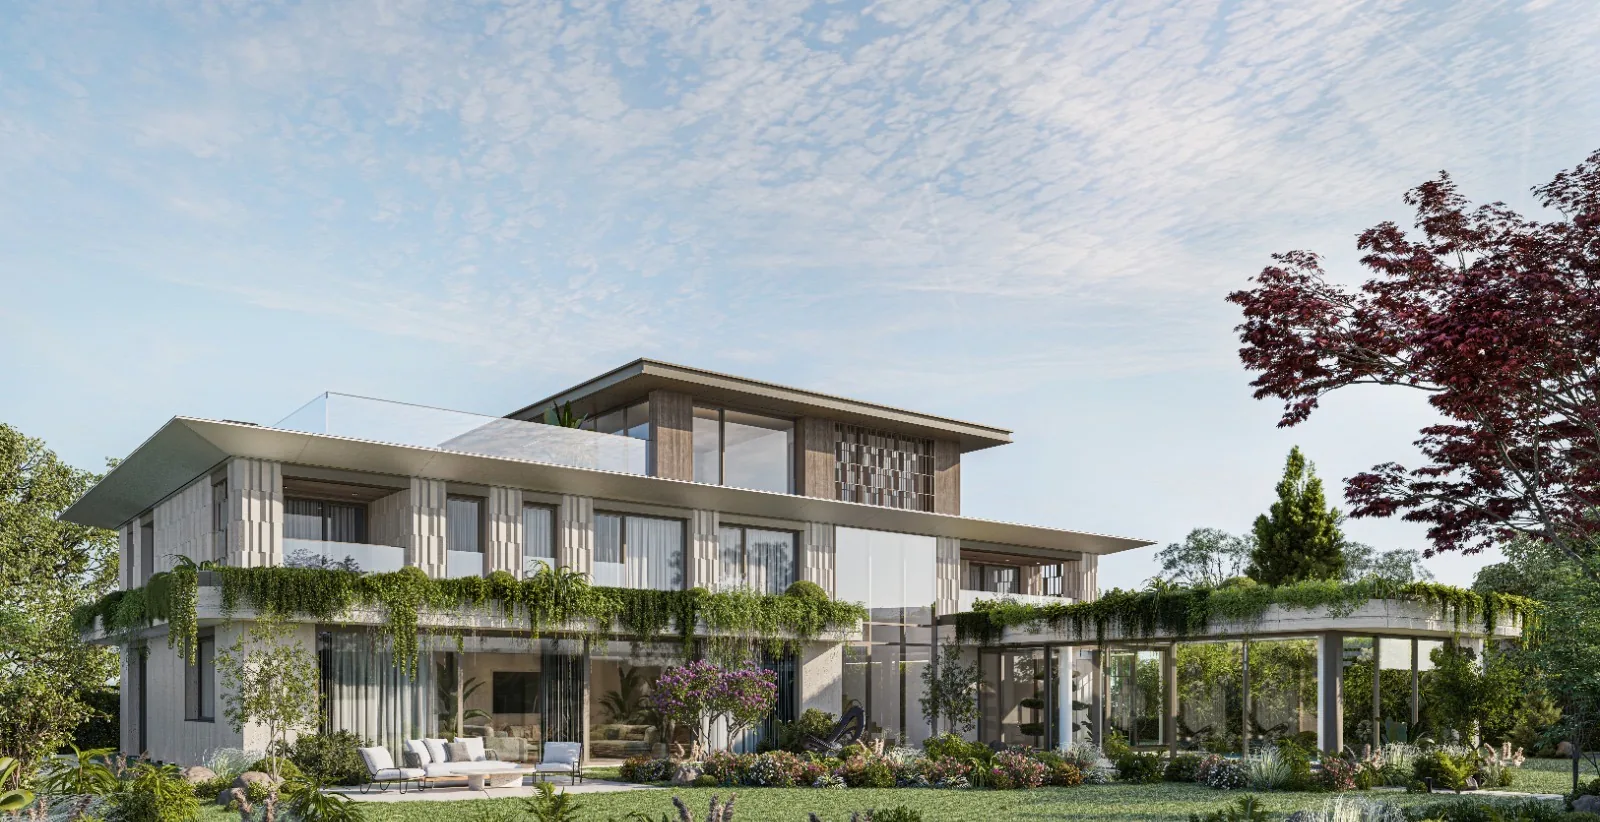
Two-story residence with glass walls, wooden accents, and expansive hardscape patio.
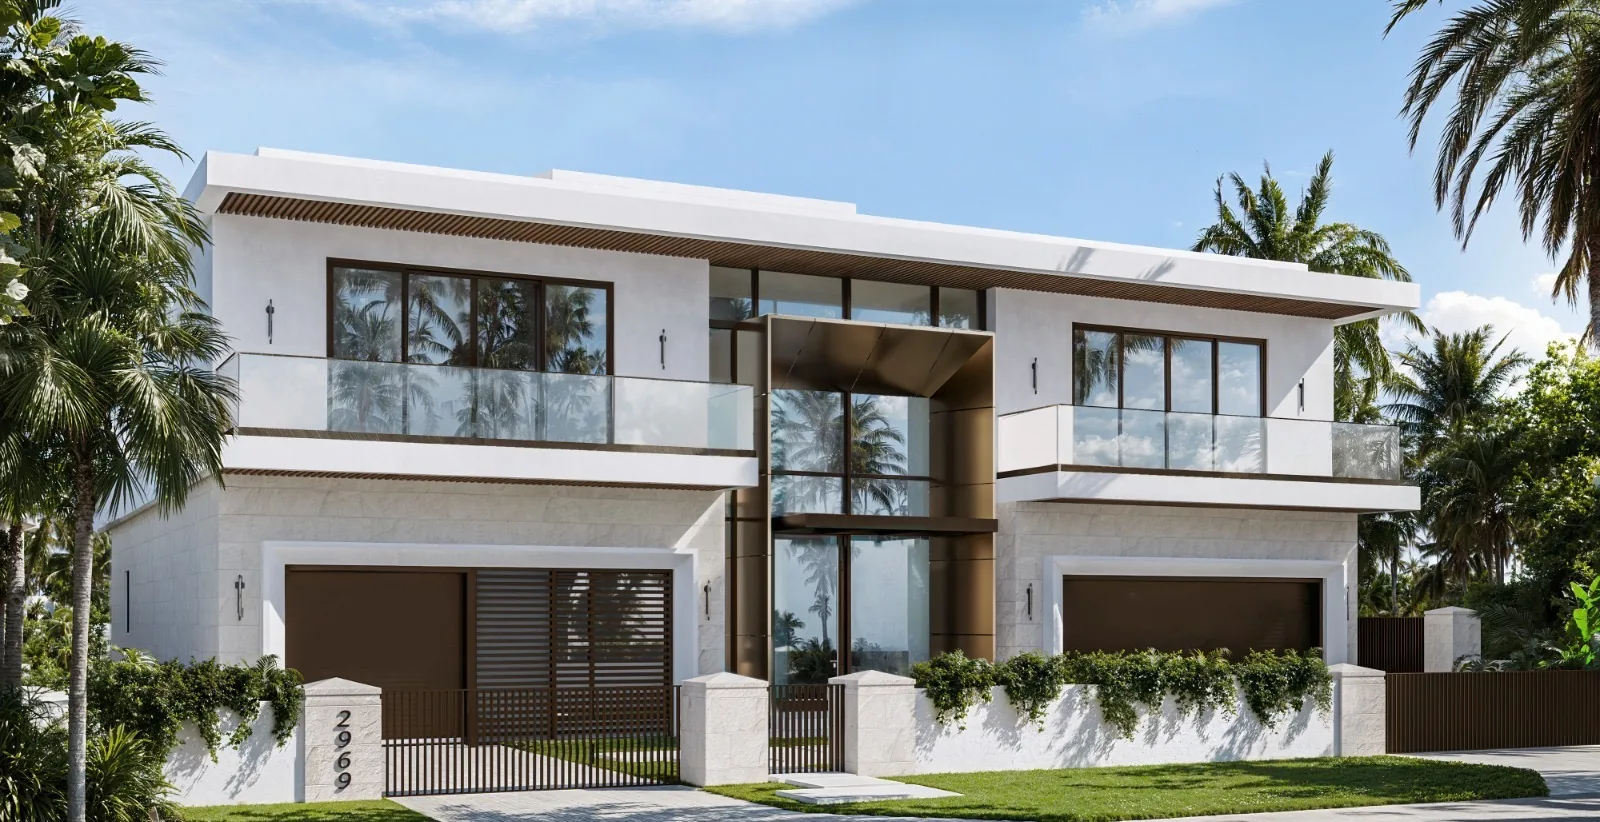
Two-story white residential home with glass railings, dual garages, and tropical landscaping.
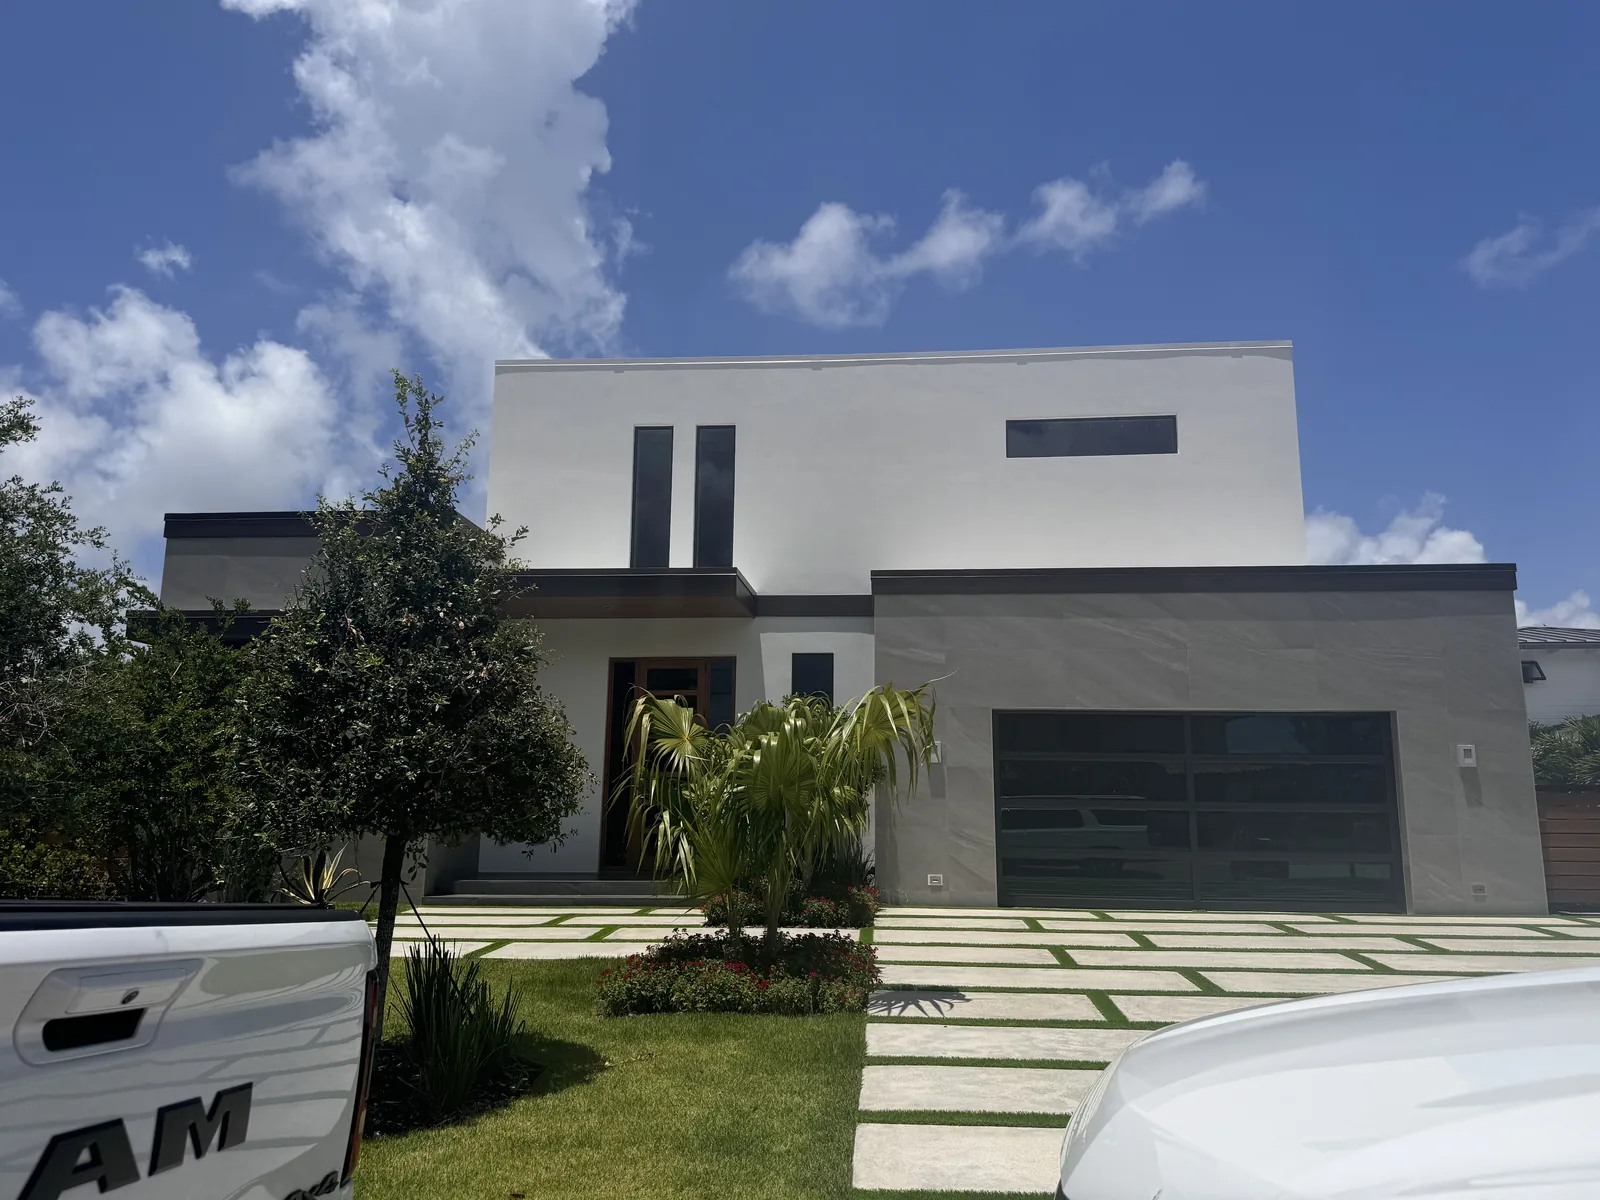
White and gray residential home with geometric hardscape and tropical landscaping.
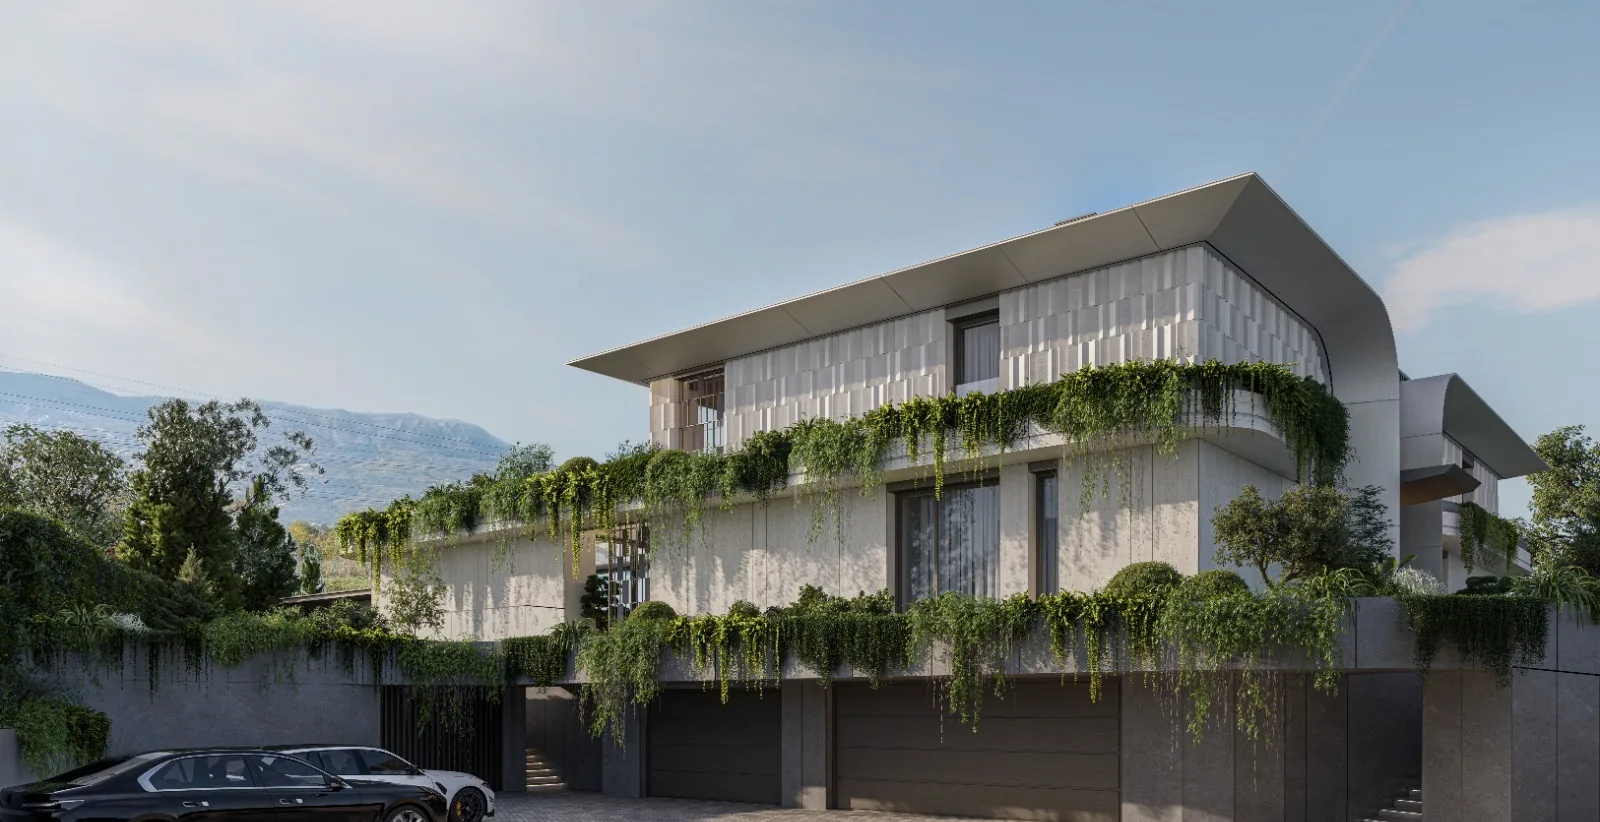
Multi-story residence with cascading greenery, concrete facade, and integrated garage.
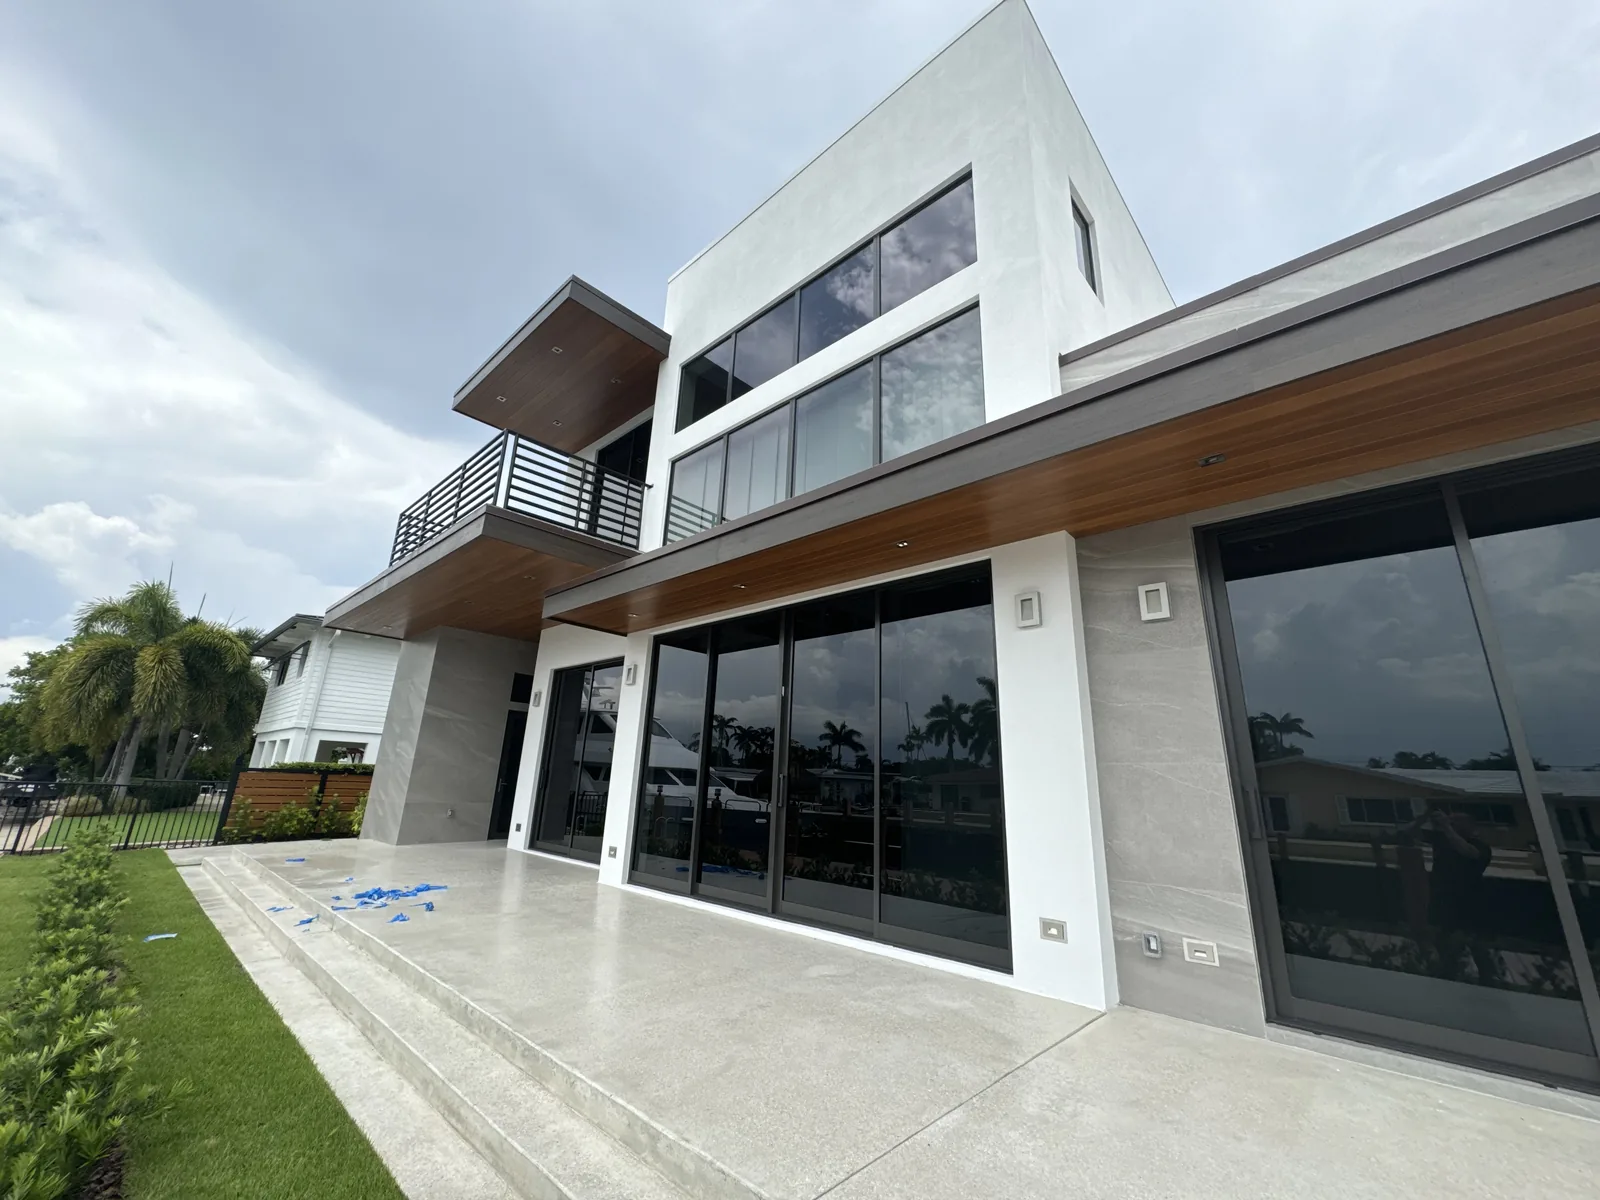
Two-story home with concrete patio, large glass doors, and metal railing.
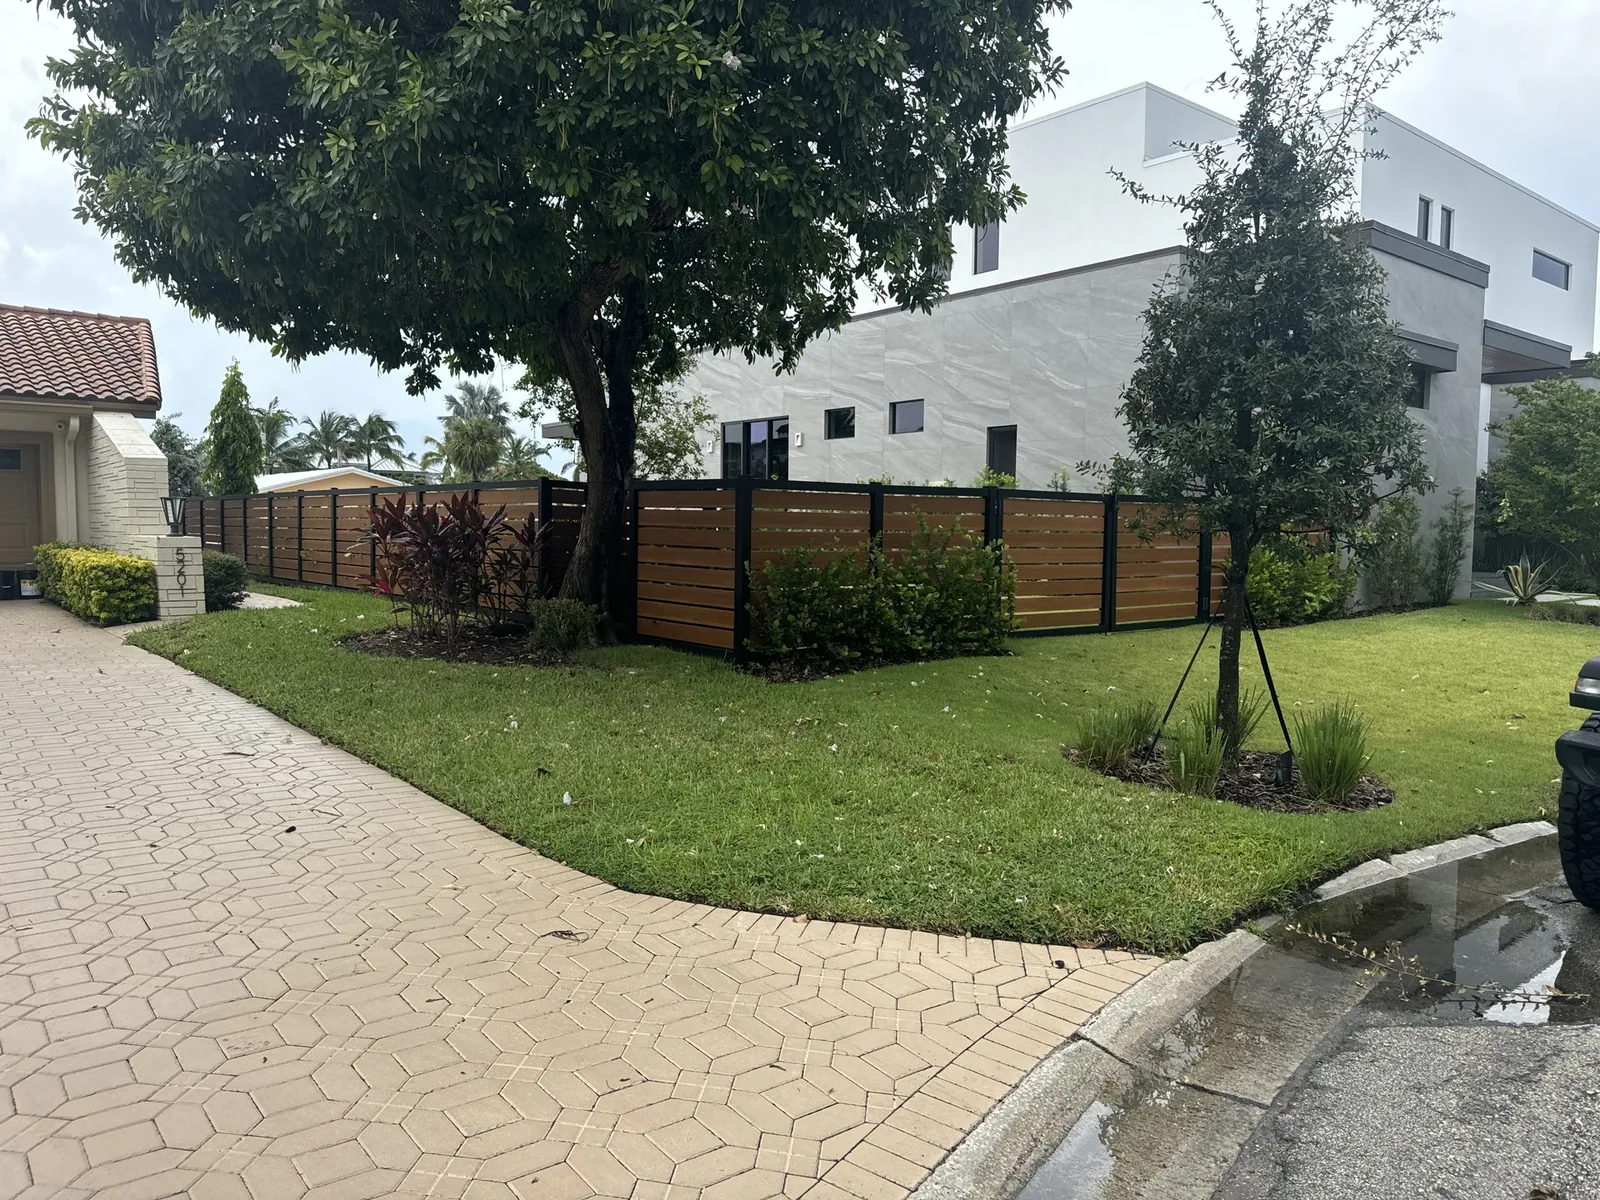
Horizontal wood and metal fence with brick paver driveway design.
Fixed price at signing. Delivered on the day committed.
Tell us about the garage scope. You’ll promptly have a walk-through scheduled and a path to a written proposal.