
Covered Patios & Lanais.
Solid-roof patios engineered to South Florida wind code. Engineered footings, structural posts, matching roof tie-in, weatherproof electrical, and a drainage plan that keeps rainy season out of your outdoor room. Four-to-ten-week typical scope.
The full covered-patio scope in writing before we pour.
A screened lanai is easy to picture. What’s harder is the engineered footing, the beam sizing, the uplift-rated hardware, and the flashing detail that keeps rainy season from finding its way into the existing roof. Every line lives in the fixed-bid proposal. Timeline: 4–10 weeks typical.
Included in the fixed bid
- Existing-conditions site visit
- Engineered structural drawings
- Permit drawings + HOA approvals
- Concrete footings (engineered depth)
- Structural posts + beams
- Roof framing + tie-in to existing structure
- Flashing + waterproofing at intersection
- Roofing to match existing (tile / metal / shingle)
- Ceiling — T&G wood, planked panel, or drywall
- Fan-rated boxes + weatherproof outlets
- Recessed dimmable lighting
- Drainage plan + gutters if required
Not included (transparent)
- Ceiling fan / fixture supply (installed only)
- Screen enclosure (quoted separately)
- Paver / concrete deck (see Hardscapes scope)
Timeline
4–10 weeks typical, permit-dependent. Small patio covers on the shorter end; full lanais with structural roof tie-in and finished ceilings on the longer. The exact window is committed in writing at signing.
License stack
- General Contractor · FL #CGC1525289
- Roofing Contractor · FL #CCC1335157
- Electrical Contractor · FL #EC13015530
The reason a covered patio holds up to the next hurricane.
01Engineered to wind code
Every permanent roof structure needs engineered footings, beam calcs, and uplift-rated hardware — not the “my neighbor built one” approach. Engineering included in the bid.
02Roofing license in-house
The tie-in between new patio roof and existing house is where leaks start. We hold Florida Roofing #CCC1335157 — same owner signing your general contract, warrantying the intersection.
03Electrical priced in
Fan-rated boxes, weatherproof outlets, and dimmable cans wired under our Electrical Contractor license — not an owner-supplied afterthought.
04Drainage that works
Rainy season floods a bad drainage plan every August. We slope the deck, spec gutters, and route runoff away from the foundation before we ever pour.
Covered Patios & Lanais · the questions Aldo answers every week.
How long does a covered patio addition take?
Four to ten weeks from permit issue to final inspection. Small patio covers on the shorter end, full lanais with structural roof tie-in on the longer. Every fixed-bid commits to a specific window in writing.
Does a covered patio need engineered footings in South Florida?
Yes. Any permanent roof structure attached to the house needs engineered footings and uplift-rated hardware to meet Broward and Palm Beach wind code. We include the engineering, permit drawings, and inspections in the fixed bid.
Can you tie the new roof into the existing house roof cleanly?
Yes — that’s the whole point of hiring a licensed general contractor who also holds a Florida Roofing license (#CCC1335157). We match pitch, tie the underlayment and flashing into the existing roof, and warranty the intersection as part of the same contract.
Do you include ceiling fans, recessed lighting, and outlets?
Every time. Fan-rated ceiling boxes, weatherproof outlets, and dimmable recessed cans are wired under Aldo’s own Electrical Contractor license (#EC13015530) and priced into the fixed bid — not left as an owner-supplied afterthought.
Other outdoor expertise often paired with a covered patio.
Real projects. Real footings. One signature on every permit.
A cross-section of recent Dellamano Construction Inc. outdoor living builds across Broward and Palm Beach counties.
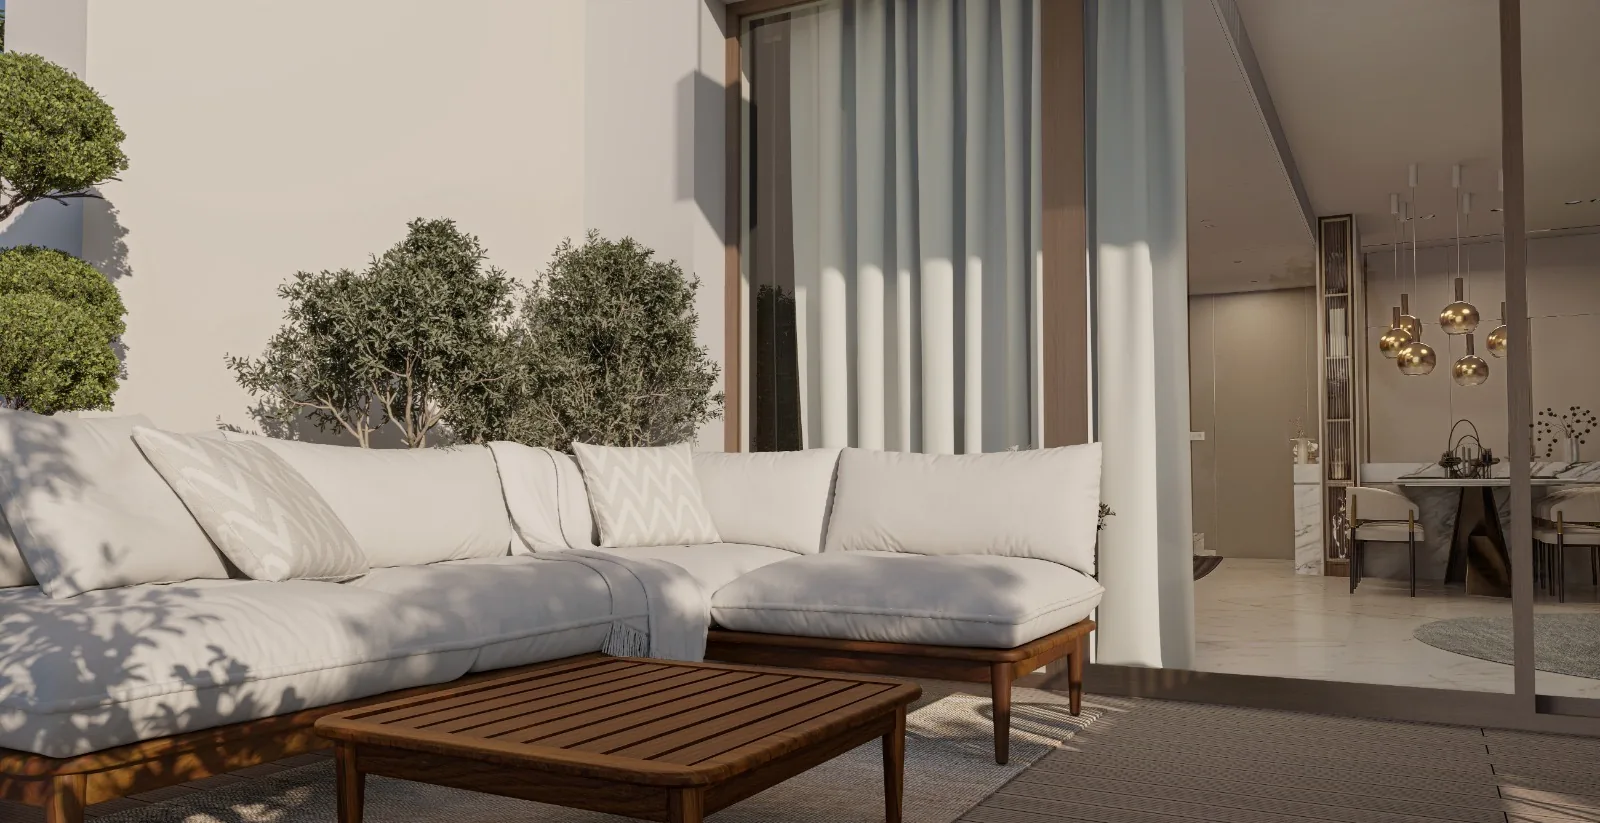
Outdoor sectional under olive trees with wooden side tables — coastal-durable finishes.
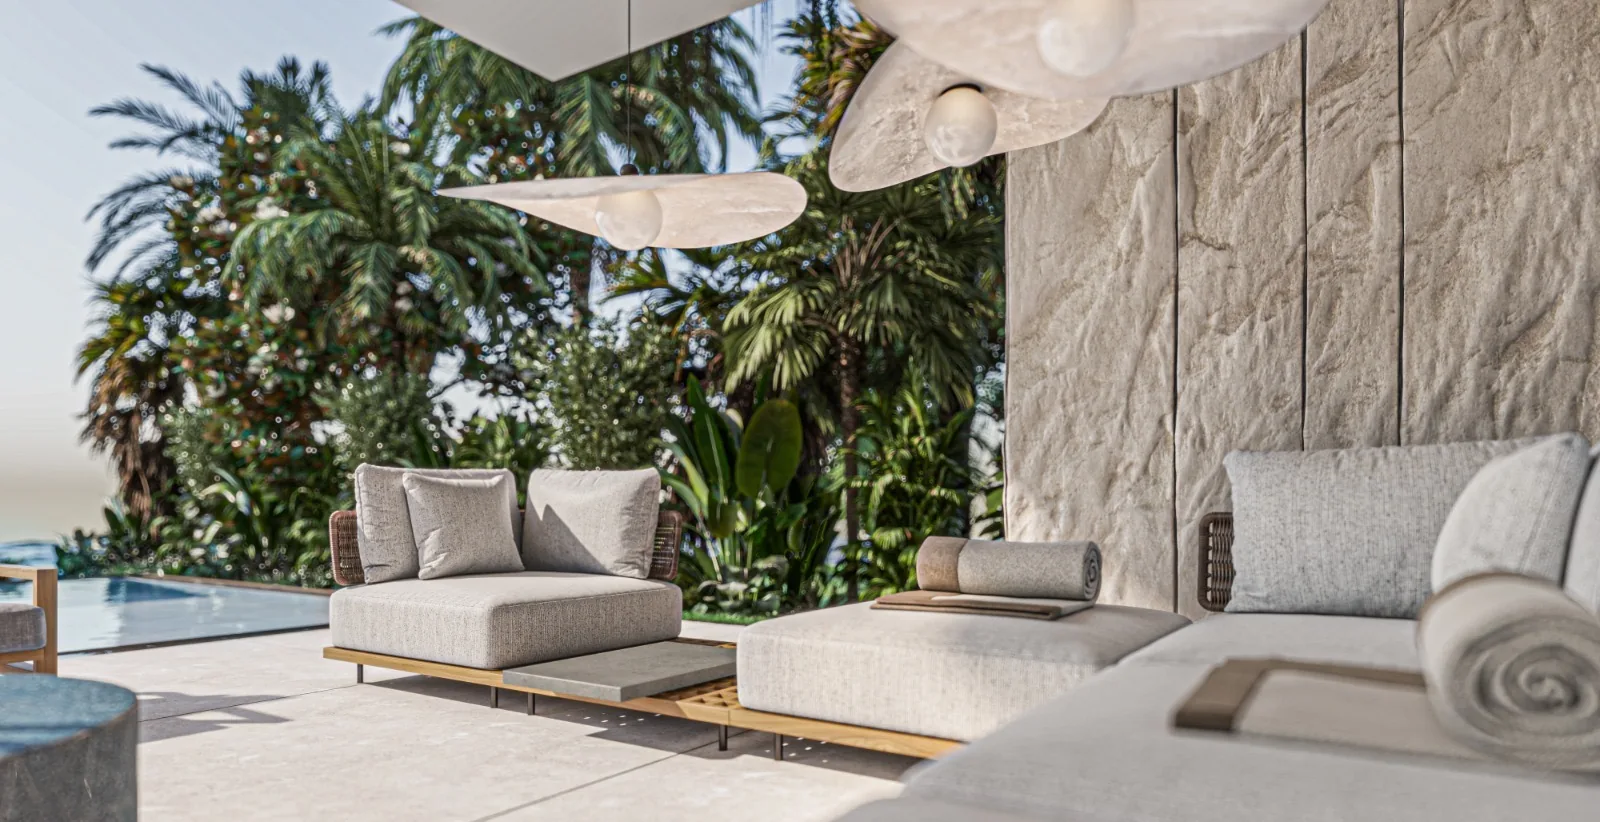
Modern patio with sectional seating, ceiling fans, tropical landscaping over pool.
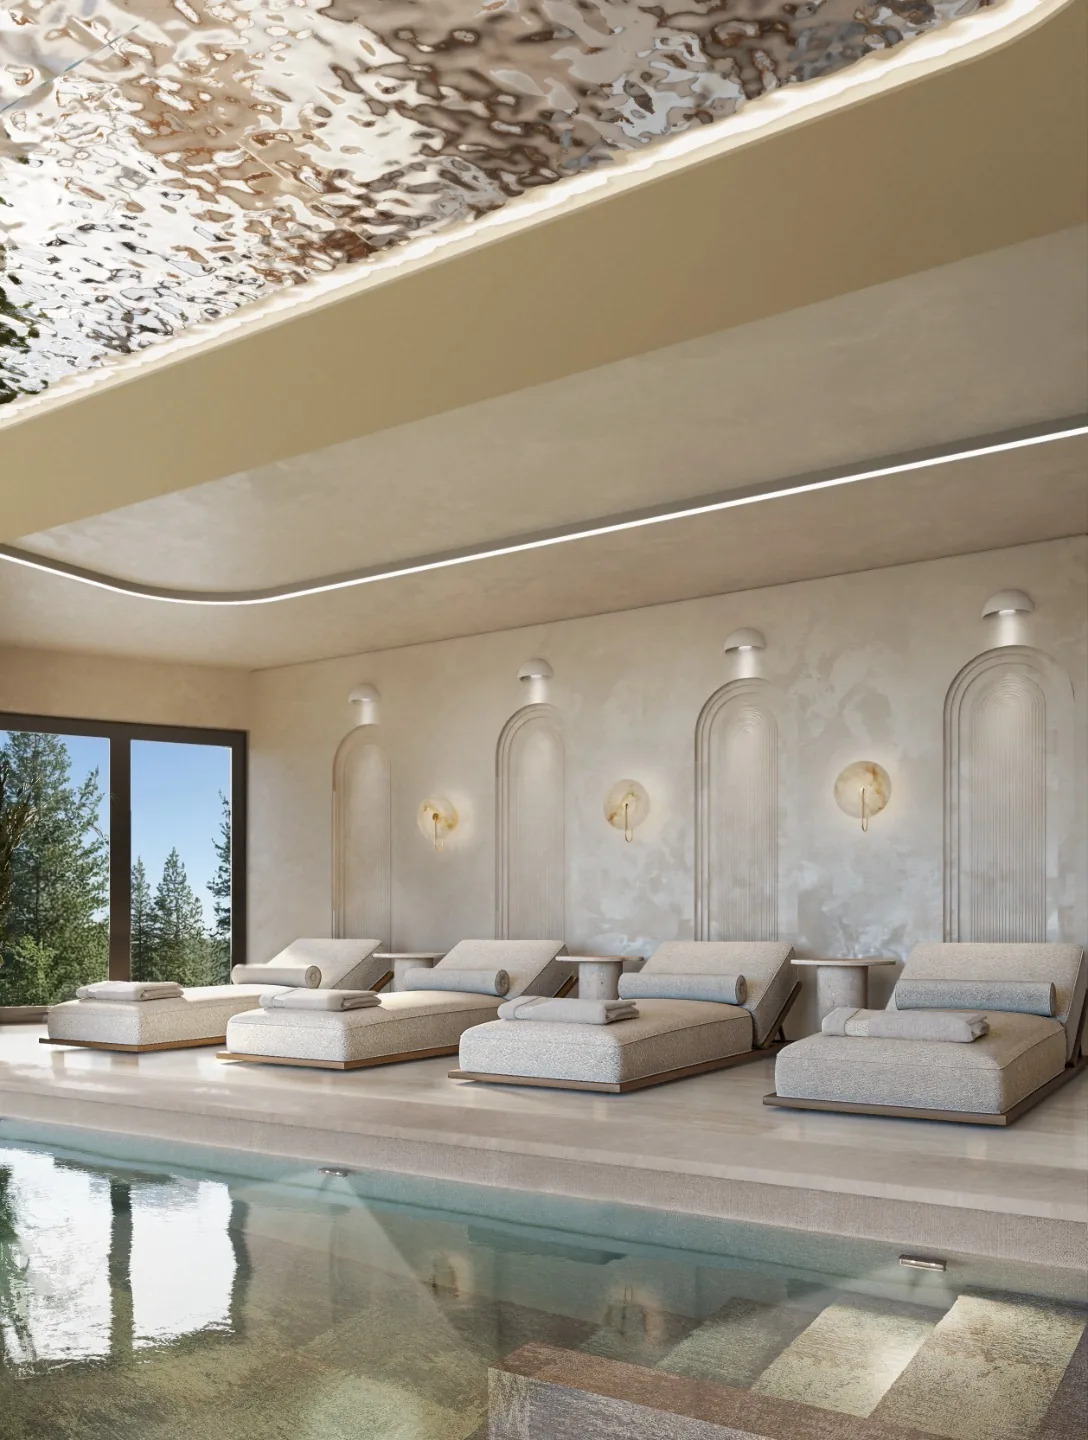
Pool deck with cream loungers, architectural ceiling, and water features.
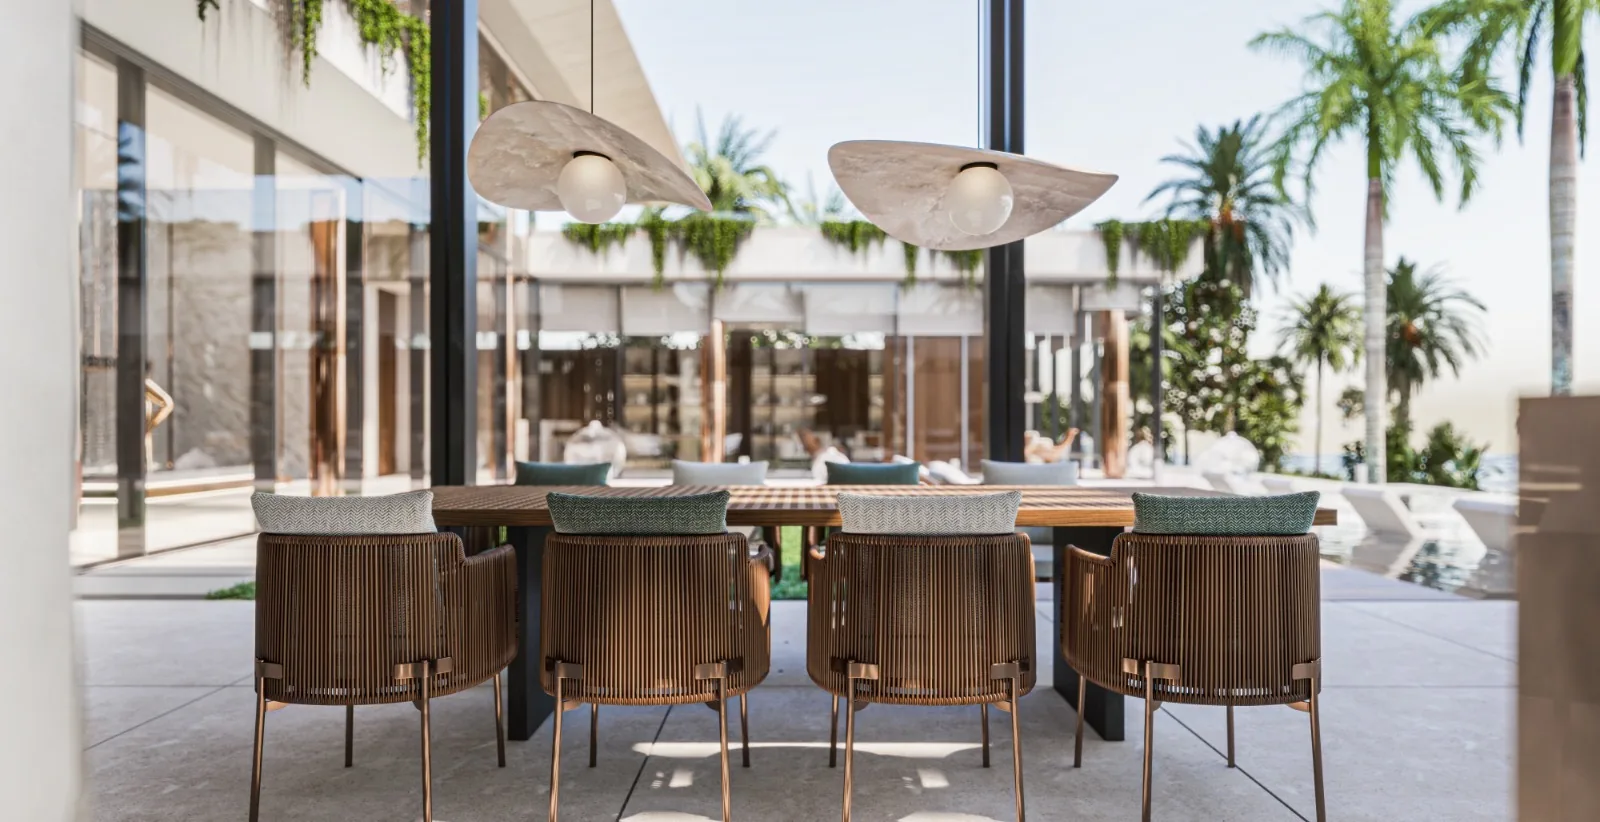
Outdoor dining courtyard with woven chairs and stone pendant lights among palms.
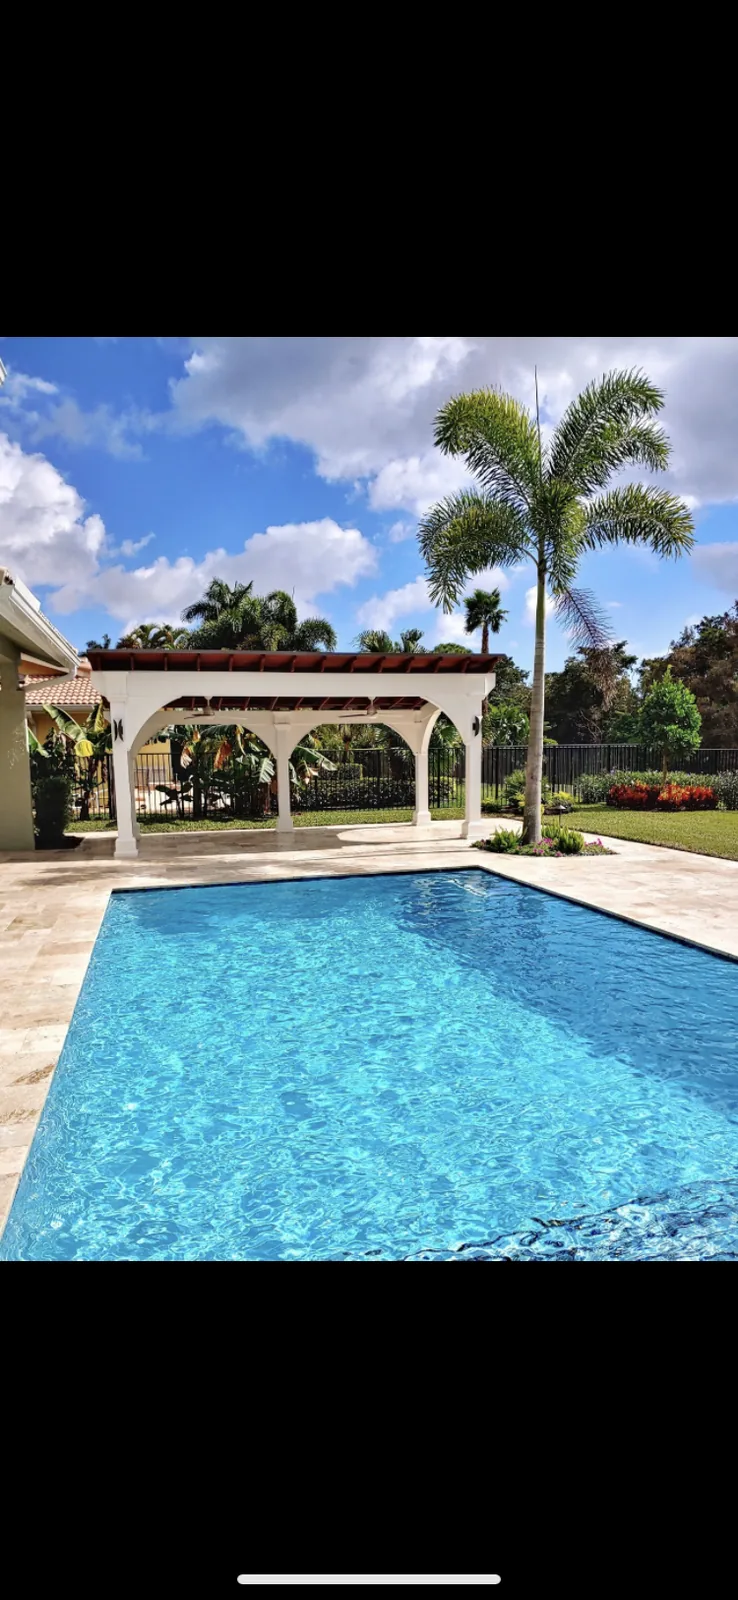
Resort-style backyard with sparkling pool, white pergola, and manicured landscaping.
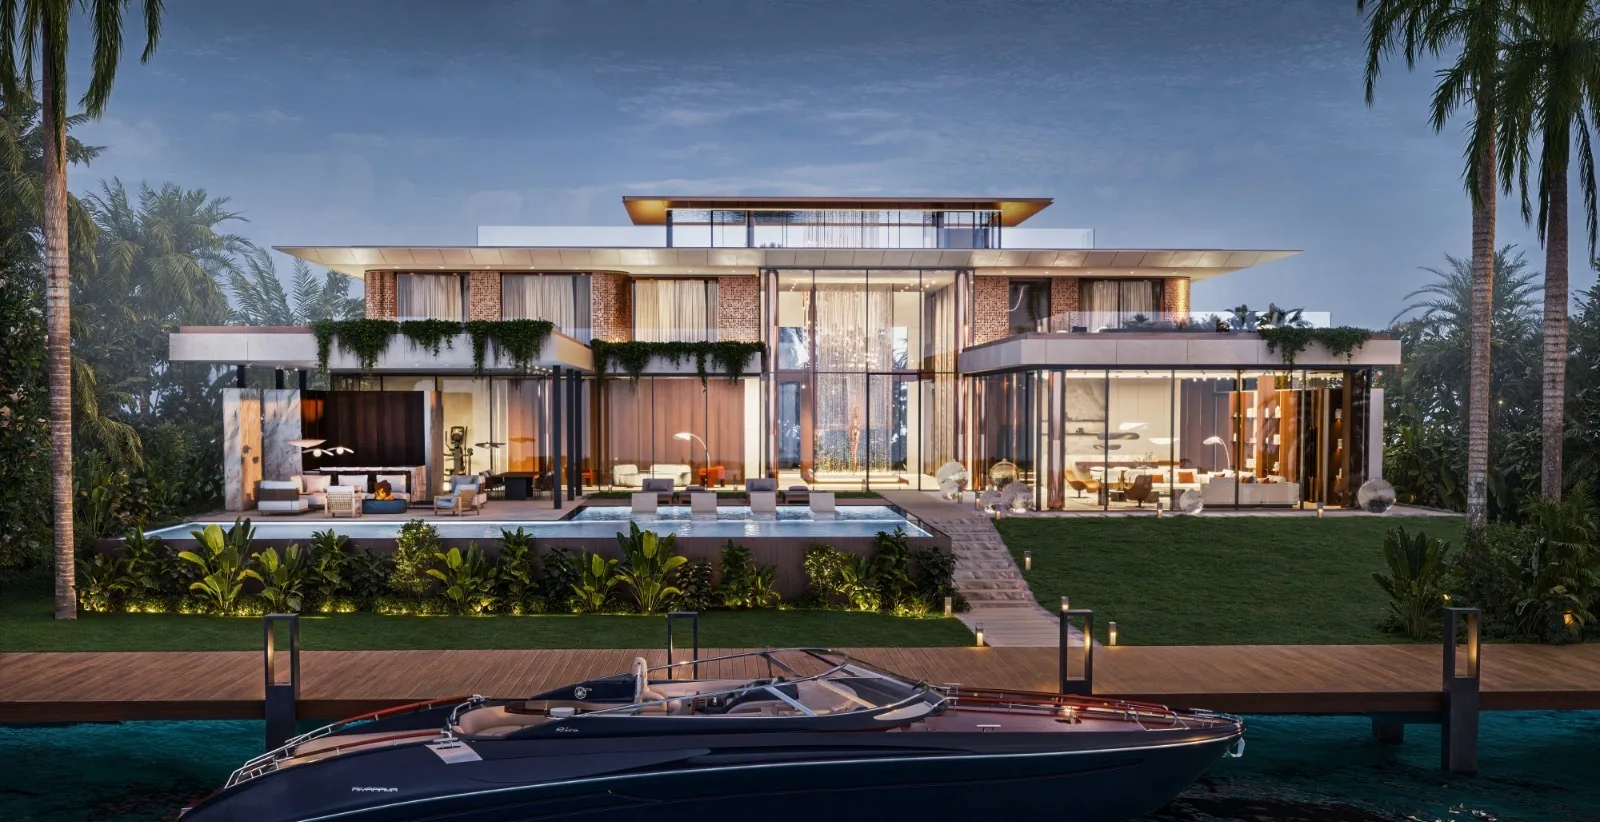
Waterfront residence with expansive hardscape, pool, and palm-framed outdoor living.
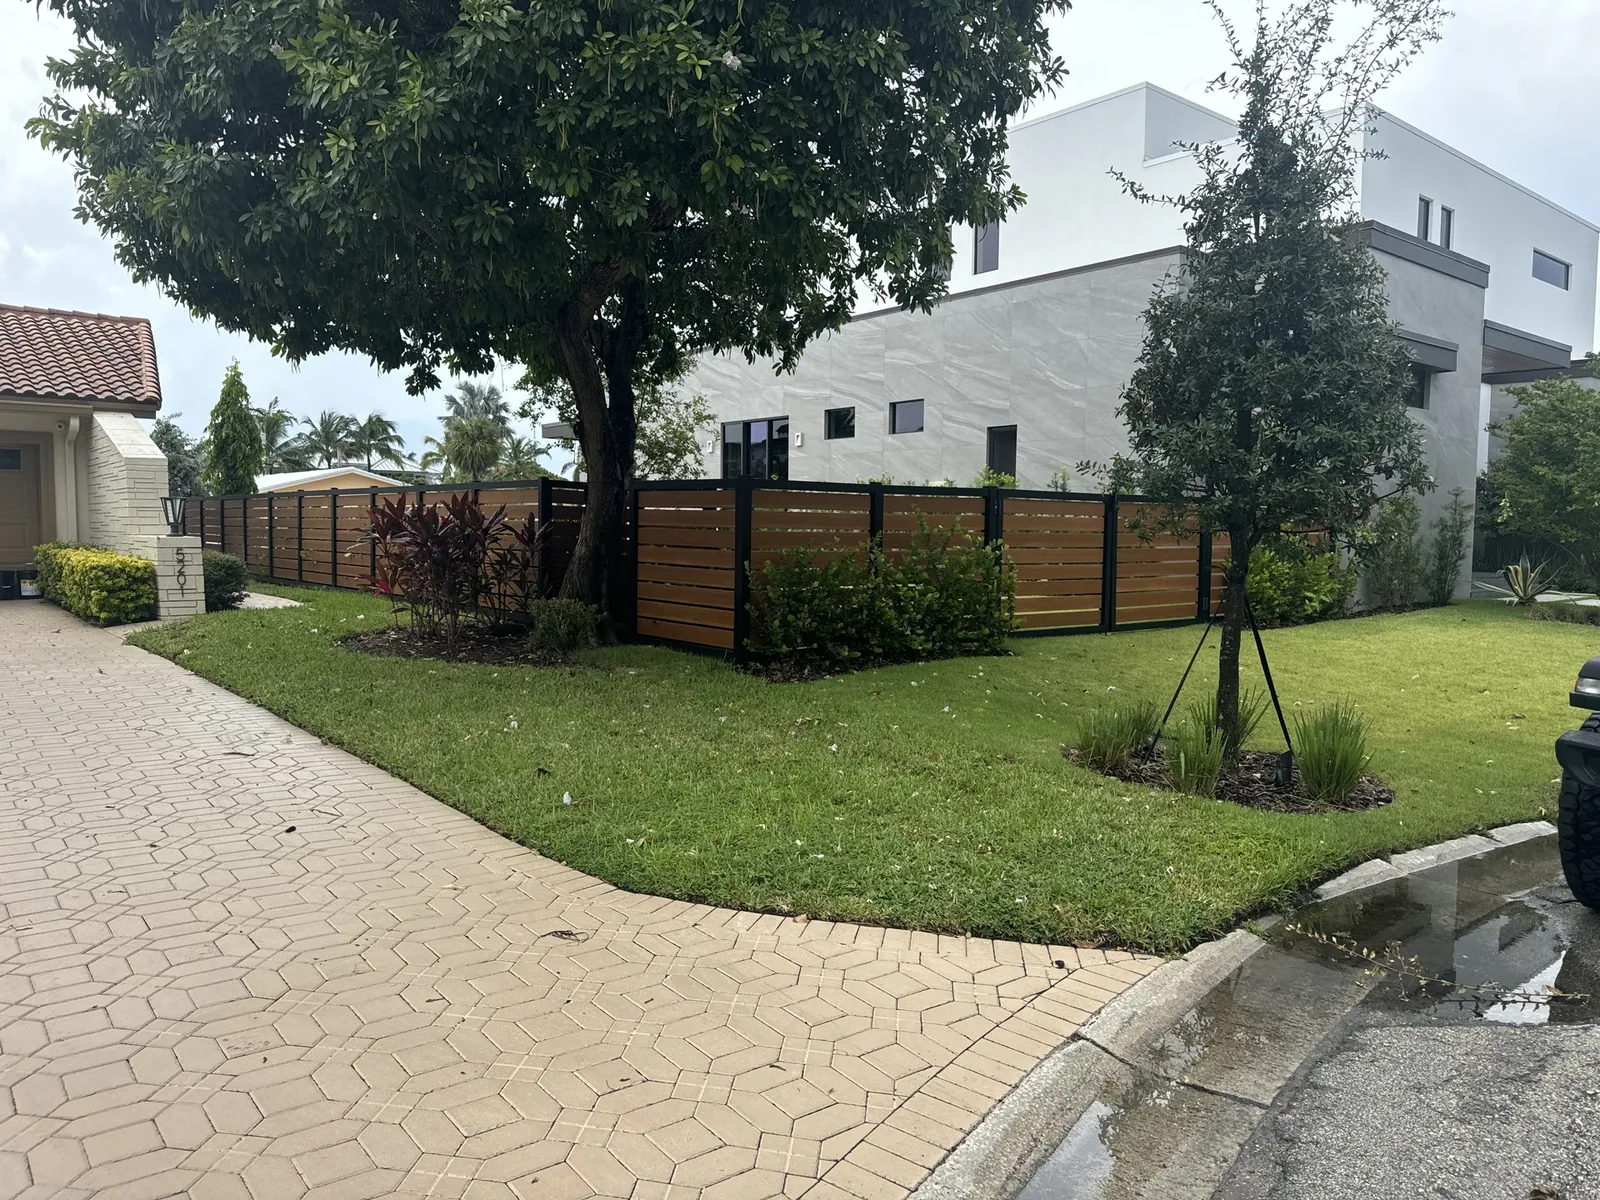
Horizontal wood and metal fence with brick paver driveway design.
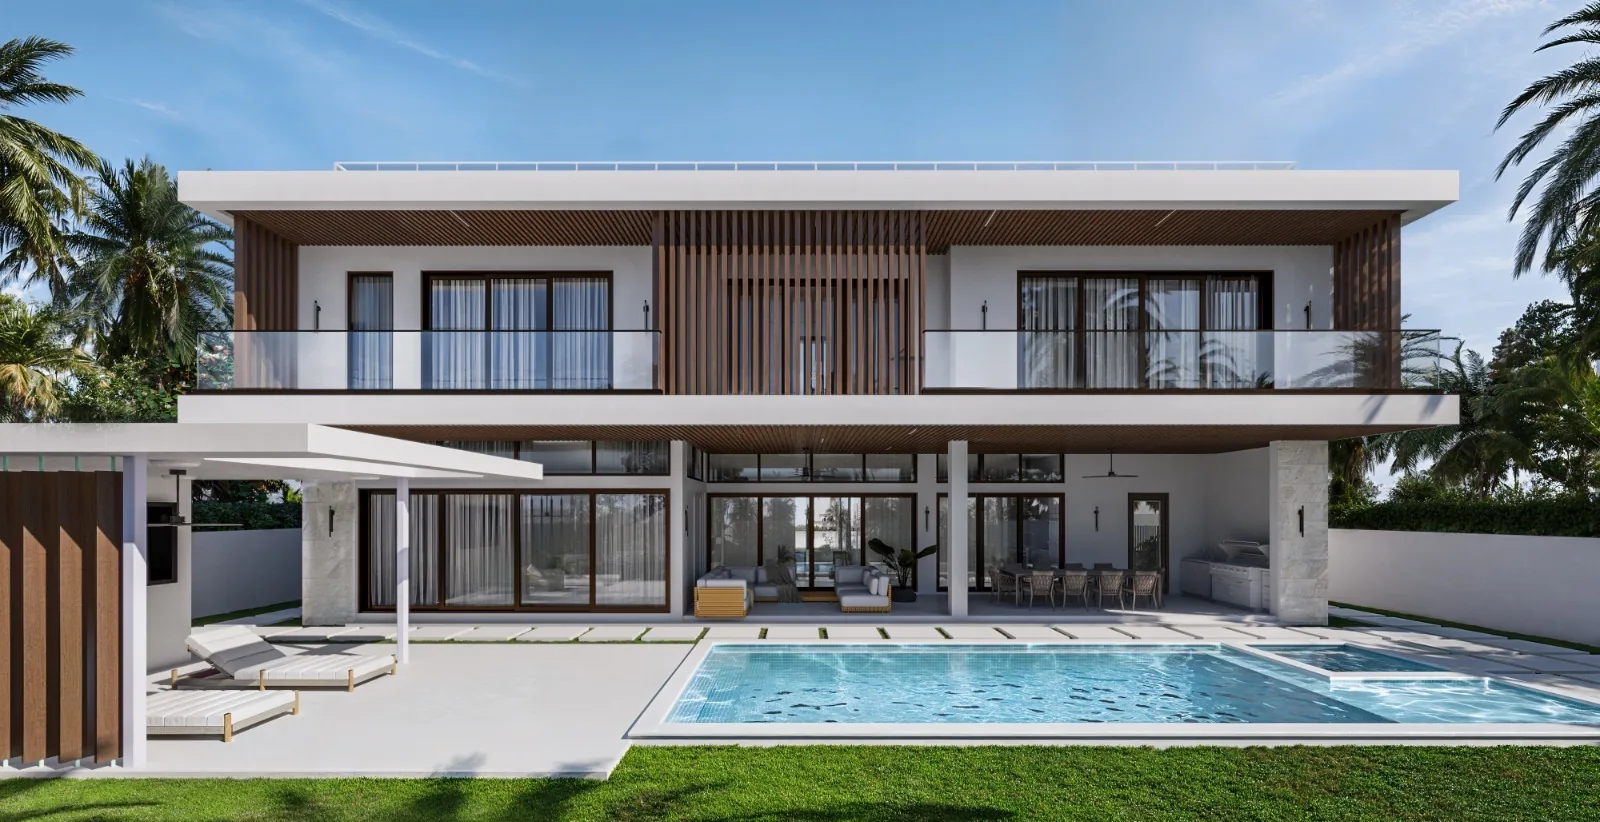
Two-story white home with wooden slat accents, pool deck, and integrated hardscape.
Fixed price at signing. Delivered on the day committed.
Tell us about the patio you want covered. You’ll promptly have a walk-through scheduled and a path to a written proposal.